FeelDesign LogoFeelDesign

飯店平面圖 - 黑白

Classic Floor Plan Project
Classic Floor Plan Project

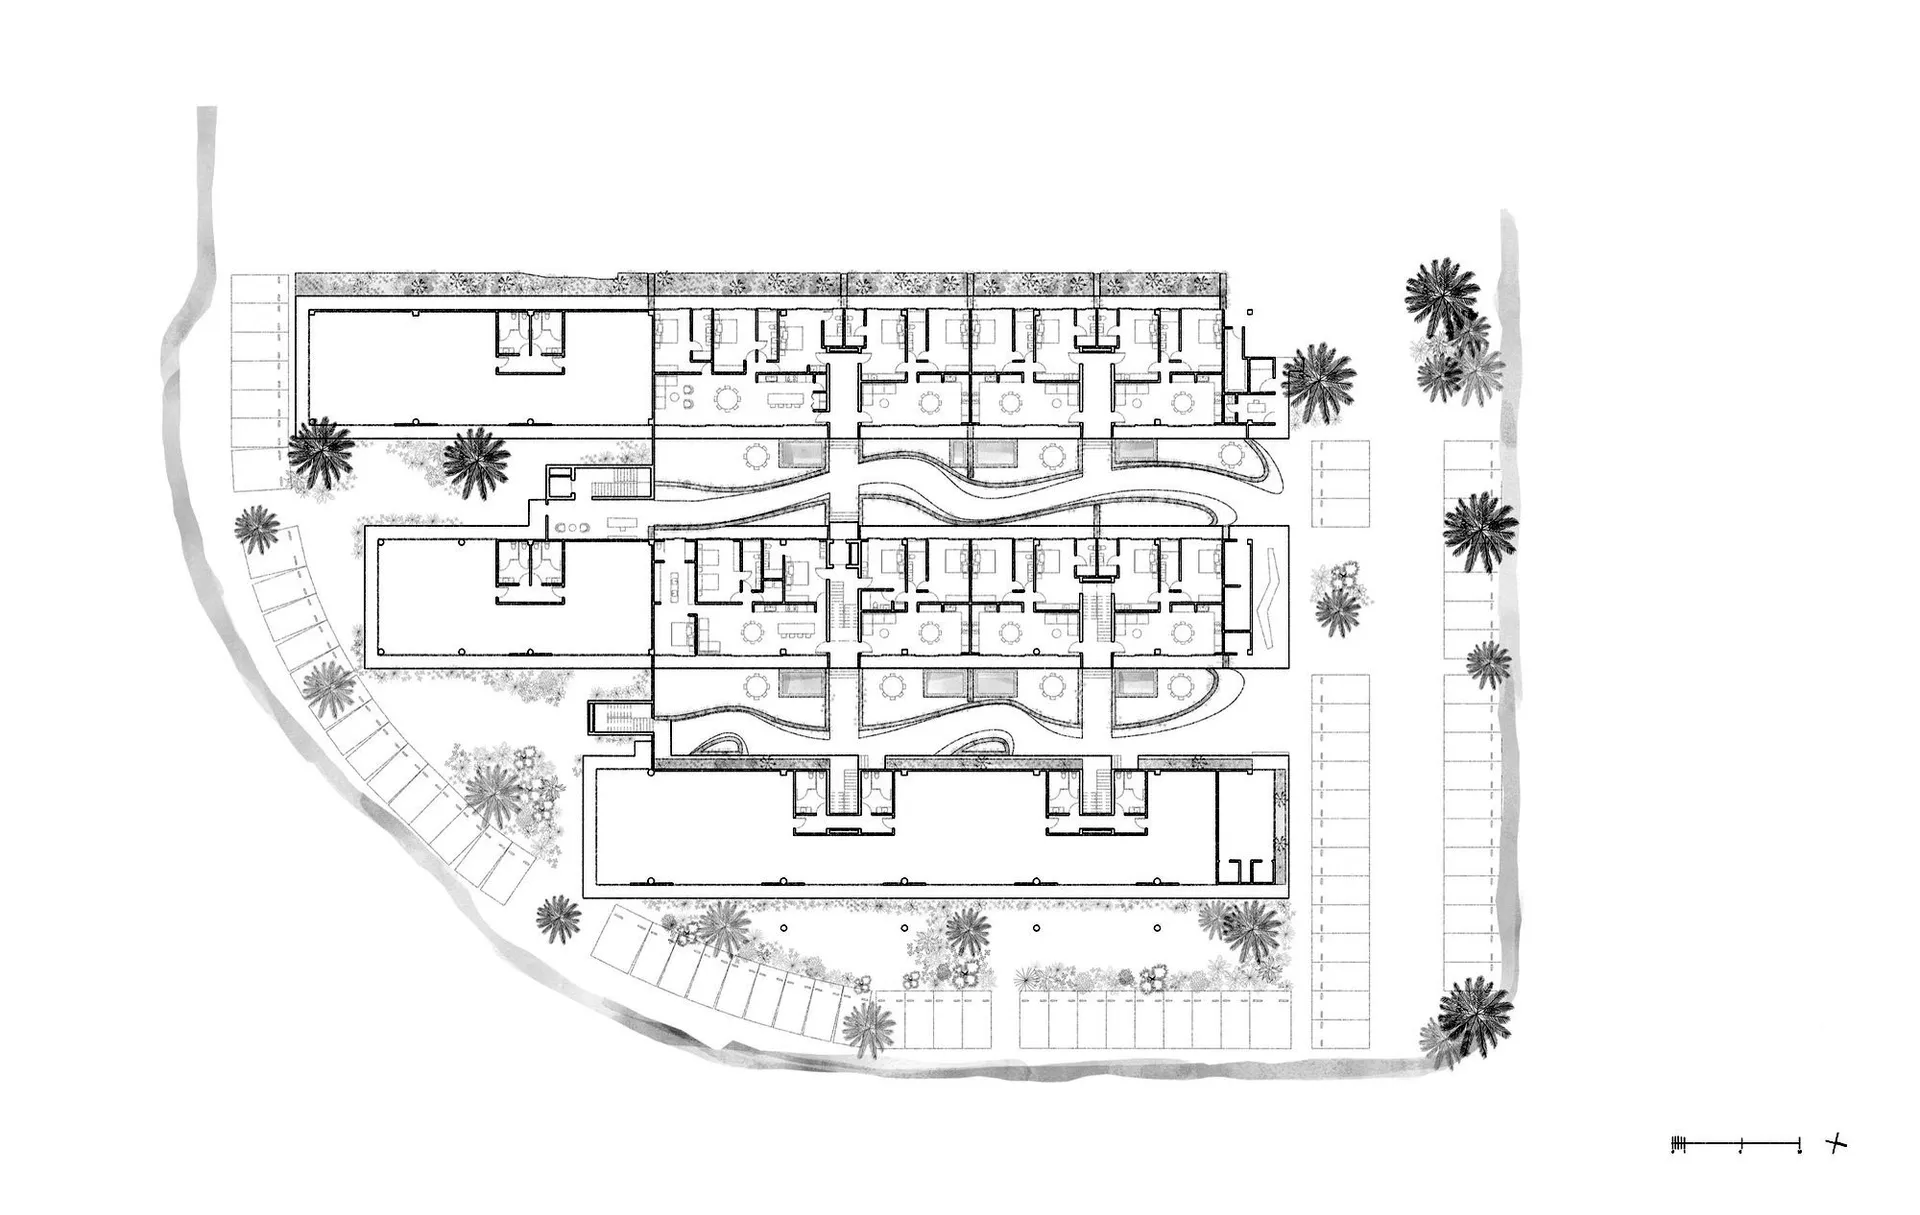
一張詳細的黑白飯店平面圖。
一張詳細的黑白飯店平面圖。

飯店平面圖 - 黑白

architectural plan・hotel plan

Architectural Hotel features Floor Plan for Accommodation

標籤

architecturehotel-planlayoutaccommodationdesign

飯店平面圖 - 黑白

architectural plan・hotel plan

Architectural Hotel features Floor Plan for Accommodation

標籤

architecturehotel-planlayoutaccommodationdesign

關於此設計

這張黑白建築平面圖清楚呈現飯店整體配置,線條精準細膩,展現專業設計感。圖面以高對比黑白呈現,讓空間布局一目了然。

風格
architectural plan
主題
hotel plan

更多設計靈感

  • A detailed architectural plan depicting a modern residential structure with indoor and outdoor spaces.現代住宅建築平面圖
  • A detailed architectural blueprint of a cinema hall showing the layout, seating arrangement, and functional zones.電影院大廳藍圖
  • A detailed architectural floor plan of a restaurant highlighting functional zones such as dining areas, kitchen, and bar.餐廳平面圖
  • A detailed architectural plan showing a modern building with concrete and tiled flooring.現代建築混凝土瓷磚地板平面圖
  • 2D architectural drawing of an urban development site plan showing buildings, roads, and open spaces.都市開發基地計畫
  • Floor plan of a residential space with a laminated floor and wooden accent elements.住宅空間 複合式地板 木質元素
  • Minimalist architectural floor plan with a room, powder room, bath, closet, and stairs.簡約平面圖
  • 2nd floor architectural plan of a hospitality space室內飯店建築平面圖 二樓

飯店平面圖 - 黑白

Classic Floor Plan Project

Classic Floor Plan Project

一張詳細的黑白飯店平面圖。
一張詳細的黑白飯店平面圖。

飯店平面圖 - 黑白

architectural plan・hotel plan

Architectural Hotel features Floor Plan for Accommodation

標籤

architecturehotel-planlayoutaccommodationdesign

飯店平面圖 - 黑白

architectural plan・hotel plan

Architectural Hotel features Floor Plan for Accommodation

標籤

architecturehotel-planlayoutaccommodationdesign

關於此設計

這張黑白建築平面圖清楚呈現飯店整體配置,線條精準細膩,展現專業設計感。圖面以高對比黑白呈現,讓空間布局一目了然。

風格
architectural plan
主題
hotel plan

更多設計靈感

  • A detailed architectural plan depicting a modern residential structure with indoor and outdoor spaces.現代住宅建築平面圖
  • A detailed architectural blueprint of a cinema hall showing the layout, seating arrangement, and functional zones.電影院大廳藍圖
  • A detailed architectural floor plan of a restaurant highlighting functional zones such as dining areas, kitchen, and bar.餐廳平面圖
  • A detailed architectural plan showing a modern building with concrete and tiled flooring.現代建築混凝土瓷磚地板平面圖
  • 2D architectural drawing of an urban development site plan showing buildings, roads, and open spaces.都市開發基地計畫
  • Floor plan of a residential space with a laminated floor and wooden accent elements.住宅空間 複合式地板 木質元素
  • Minimalist architectural floor plan with a room, powder room, bath, closet, and stairs.簡約平面圖
  • 2nd floor architectural plan of a hospitality space室內飯店建築平面圖 二樓