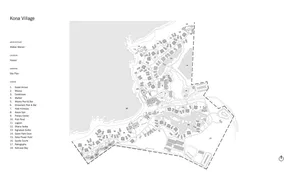
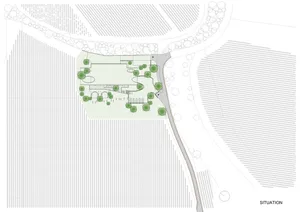
工業風辦公室室內設計平面圖

Elegant Floor Plan Collection
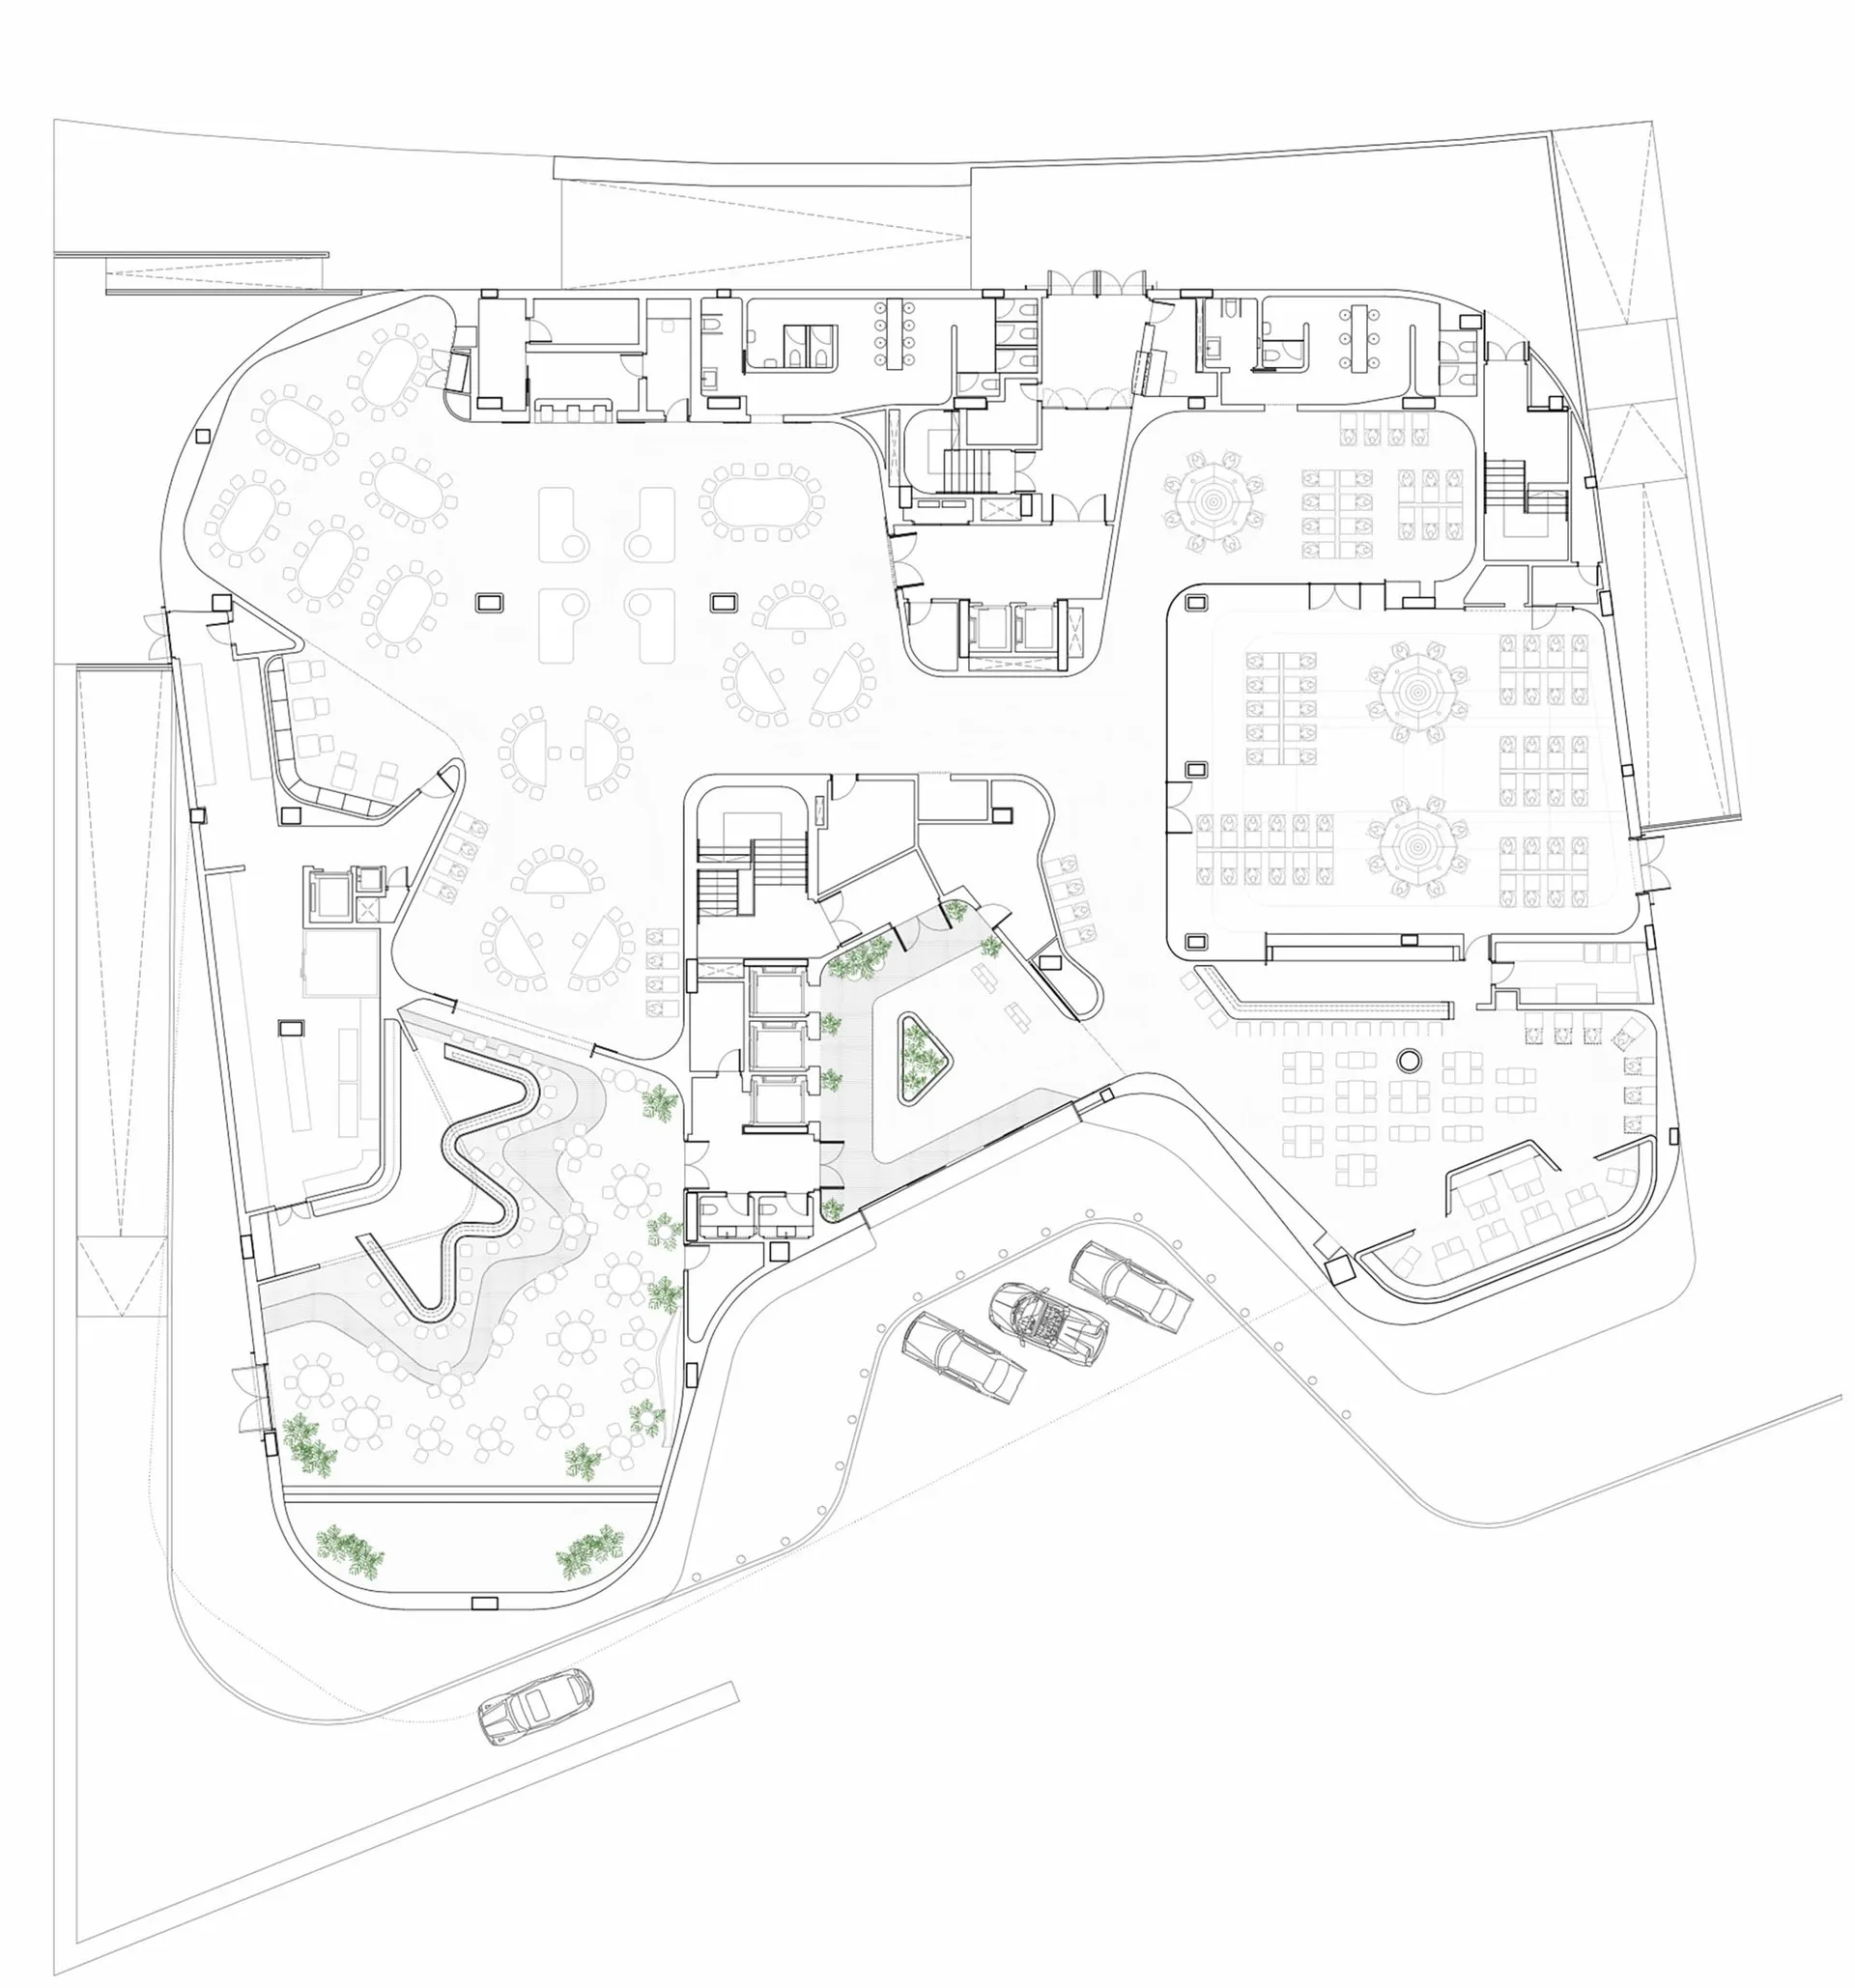
工業風辦公室室內設計平面圖
architectural plan・drawings・interior design
Industrial-style office space with open-plan workstations, meeting rooms, and office furniture layout
工業風辦公室室內設計平面圖
architectural plan・drawings・interior design
Industrial-style office space with open-plan workstations, meeting rooms, and office furniture layout
關於此設計
這張俯視建築平面圖呈現工業風辦公室室內的開放空間與功能分區,強調結構元素與流暢動線。自然光線與簡潔線條營造專業且實用的氛圍,適合現代工作環境。
- 材質
- drawings
- 主題
- interior design