FeelDesign LogoFeelDesign

工業風辦公室平面圖

Industrial Dining Interior
Industrial Dining Interior

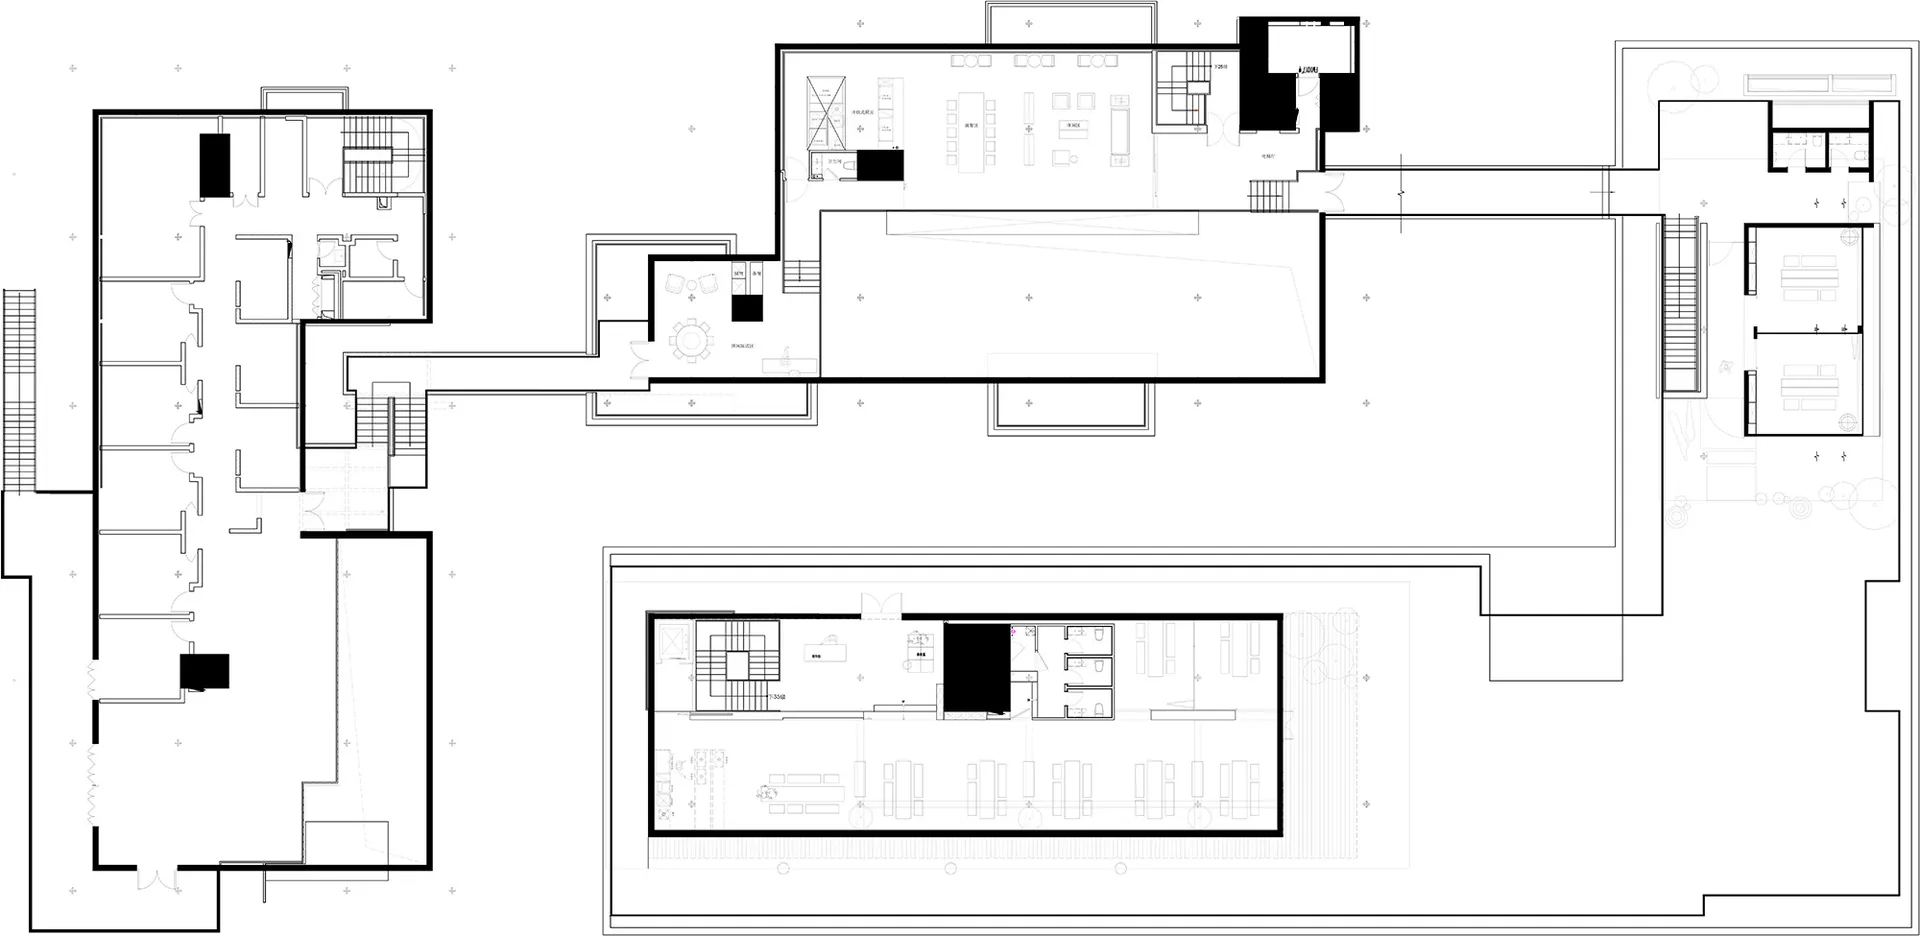
工業風辦公室建築的2D平面圖。
工業風辦公室建築的2D平面圖。

工業風辦公室平面圖

architectural plan・black white line drawing・floor plan

An architectural plan depicting the floor layout of an industrial-style office building.

標籤

office-planindustrial-stylefloor-planarchitecturetechnical-drawing

工業風辦公室平面圖

architectural plan・black white line drawing・floor plan

An architectural plan depicting the floor layout of an industrial-style office building.

標籤

office-planindustrial-stylefloor-planarchitecturetechnical-drawing

關於此設計

這張2D平面圖呈現工業風格的辦公室配置,線條清晰且具技術感。圖面以簡潔的線條勾勒出空間布局,散發專業且現代的氛圍。

風格
architectural plan
材質
black white line drawing
主題
floor plan

更多設計靈感

  • A black and white architectural plan showing a rectangular plot on a detailed map.地圖上的矩形基地平面圖
  • Detailed architectural site plan with white paper outlines representing buildings, trees, and other elements.建築平面圖 | 白紙輪廓
  • Black and white architectural drawing of the Kona Village resort site plan.科納村度假村總平面圖
  • Detailed architectural blueprint of the ground floor of a residential facility, featuring rooms, corridors, and other functio住宅設施一樓平面圖
  • 2D architectural blueprint of a residential space with mixed materials.住宅空間混搭材質平面圖
  • Lower Ground Floor Plan showing various rooms and spaces such as bedroom, ensuite, storage, music room, cellar, and plant roo下層平面圖
  • A black and white architectural floor plan showing the layout of a building.建築平面圖
  • Floor plan blueprint of a residential house with labeled rooms and dimensions.住宅平面藍圖

工業風辦公室平面圖

Industrial Dining Interior

Industrial Dining Interior

工業風辦公室建築的2D平面圖。
工業風辦公室建築的2D平面圖。

工業風辦公室平面圖

architectural plan・black white line drawing・floor plan

An architectural plan depicting the floor layout of an industrial-style office building.

標籤

office-planindustrial-stylefloor-planarchitecturetechnical-drawing

工業風辦公室平面圖

architectural plan・black white line drawing・floor plan

An architectural plan depicting the floor layout of an industrial-style office building.

標籤

office-planindustrial-stylefloor-planarchitecturetechnical-drawing

關於此設計

這張2D平面圖呈現工業風格的辦公室配置,線條清晰且具技術感。圖面以簡潔的線條勾勒出空間布局,散發專業且現代的氛圍。

風格
architectural plan
材質
black white line drawing
主題
floor plan

更多設計靈感

  • A black and white architectural plan showing a rectangular plot on a detailed map.地圖上的矩形基地平面圖
  • Detailed architectural site plan with white paper outlines representing buildings, trees, and other elements.建築平面圖 | 白紙輪廓
  • Black and white architectural drawing of the Kona Village resort site plan.科納村度假村總平面圖
  • Detailed architectural blueprint of the ground floor of a residential facility, featuring rooms, corridors, and other functio住宅設施一樓平面圖
  • 2D architectural blueprint of a residential space with mixed materials.住宅空間混搭材質平面圖
  • Lower Ground Floor Plan showing various rooms and spaces such as bedroom, ensuite, storage, music room, cellar, and plant roo下層平面圖
  • A black and white architectural floor plan showing the layout of a building.建築平面圖
  • Floor plan blueprint of a residential house with labeled rooms and dimensions.住宅平面藍圖