室內交會處施工圖

Sophisticated Floor Plan Project
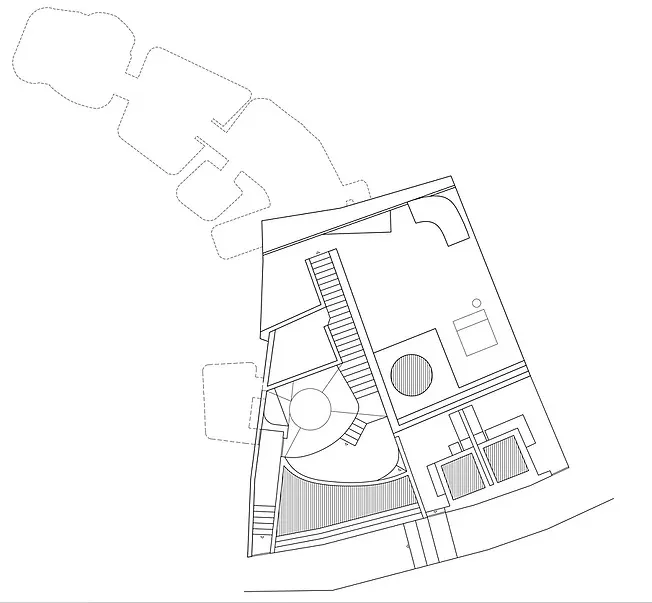
室內交會處施工圖
architectural plan・construction plan・interior design
Architectural Intersection features Construction Plan for Interior Design
關於此設計
這張藍圖清楚標示室內交會處的施工細節,包含建築結構與設計元素。圖面以專業線條呈現空間交接處的細部規劃,適合設計師與施工團隊參考。
- 材質
- construction plan
- 主題
- interior design