FeelDesign LogoFeelDesign

工業設計平面圖

Modern Floor Plan Concept
Modern Floor Plan Concept

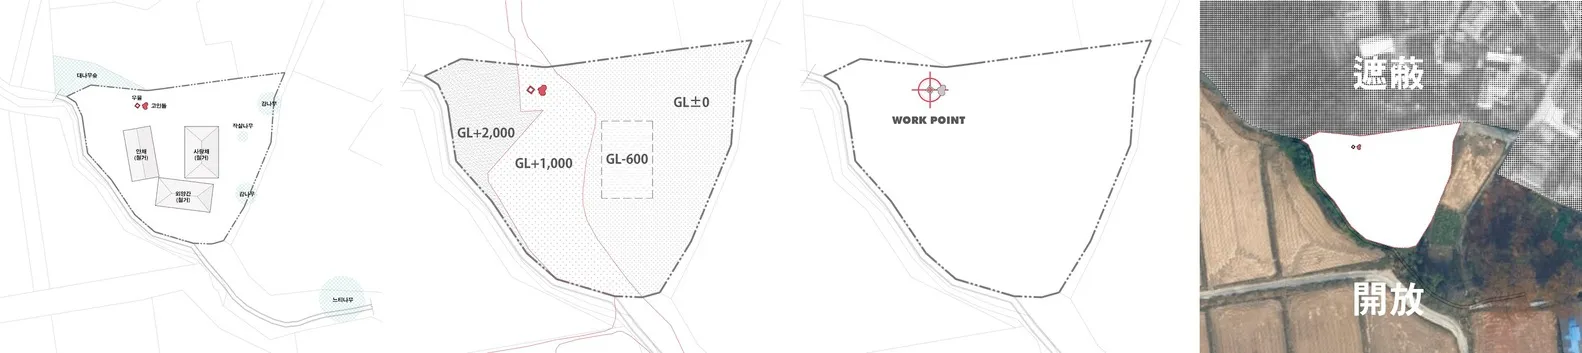
帶有工業風格特徵的施工圖,包含GL±0、GL+600、GL+1000、GL+2000,以及開放與封閉區域。

工業設計平面圖

architectural plan・construction plan・industrial design

Industrial Design showcasing Construction Plan features for Industrial Design Goal.

標籤

architectural-planindustrialconstruction-planindustrial-styledesign-plan

工業設計平面圖

architectural plan・construction plan・industrial design

Industrial Design showcasing Construction Plan features for Industrial Design Goal.

標籤

architectural-planindustrialconstruction-planindustrial-styledesign-plan

關於此設計

這張施工圖呈現工業風格的設計特徵,清楚標示GL±0、GL+600、GL+1000與GL+2000等高程。圖面區分開放與封閉區域,呈現專業的建築規劃細節。

風格
architectural plan
材質
construction plan
主題
industrial design

更多設計靈感

  • A detailed architectural plan depicting a modern residential structure with indoor and outdoor spaces.現代住宅建築平面圖
  • Floor plan of a residential house showing various rooms and outdoor spaces.住宅平面配置圖
  • A detailed architectural blueprint of a cinema hall showing the layout, seating arrangement, and functional zones.電影院大廳藍圖
  • Modern interior design floor plan with grey walls and furniture.現代室內灰色平面圖
  • A detailed architectural floor plan of a restaurant highlighting functional zones such as dining areas, kitchen, and bar.餐廳平面圖
  • A detailed architectural plan showing a modern building with concrete and tiled flooring.現代建築混凝土瓷磚地板平面圖
  • Floor plan of a residential building featuring concrete and glass materials.住宅平面圖 混凝土與玻璃
  • Floor plan of a modern interior designed with concrete and wood elements.現代室內混凝土與木地板平面圖

工業設計平面圖

Modern Floor Plan Concept

Modern Floor Plan Concept

帶有工業風格特徵的施工圖,包含GL±0、GL+600、GL+1000、GL+2000,以及開放與封閉區域。

工業設計平面圖

architectural plan・construction plan・industrial design

Industrial Design showcasing Construction Plan features for Industrial Design Goal.

標籤

architectural-planindustrialconstruction-planindustrial-styledesign-plan

工業設計平面圖

architectural plan・construction plan・industrial design

Industrial Design showcasing Construction Plan features for Industrial Design Goal.

標籤

architectural-planindustrialconstruction-planindustrial-styledesign-plan

關於此設計

這張施工圖呈現工業風格的設計特徵,清楚標示GL±0、GL+600、GL+1000與GL+2000等高程。圖面區分開放與封閉區域,呈現專業的建築規劃細節。

風格
architectural plan
材質
construction plan
主題
industrial design

更多設計靈感

  • A detailed architectural plan depicting a modern residential structure with indoor and outdoor spaces.現代住宅建築平面圖
  • Floor plan of a residential house showing various rooms and outdoor spaces.住宅平面配置圖
  • A detailed architectural blueprint of a cinema hall showing the layout, seating arrangement, and functional zones.電影院大廳藍圖
  • Modern interior design floor plan with grey walls and furniture.現代室內灰色平面圖
  • A detailed architectural floor plan of a restaurant highlighting functional zones such as dining areas, kitchen, and bar.餐廳平面圖
  • A detailed architectural plan showing a modern building with concrete and tiled flooring.現代建築混凝土瓷磚地板平面圖
  • Floor plan of a residential building featuring concrete and glass materials.住宅平面圖 混凝土與玻璃
  • Floor plan of a modern interior designed with concrete and wood elements.現代室內混凝土與木地板平面圖