FeelDesign LogoFeelDesign

室內設計平面圖

Luxurious Retail Project
Luxurious Retail Project

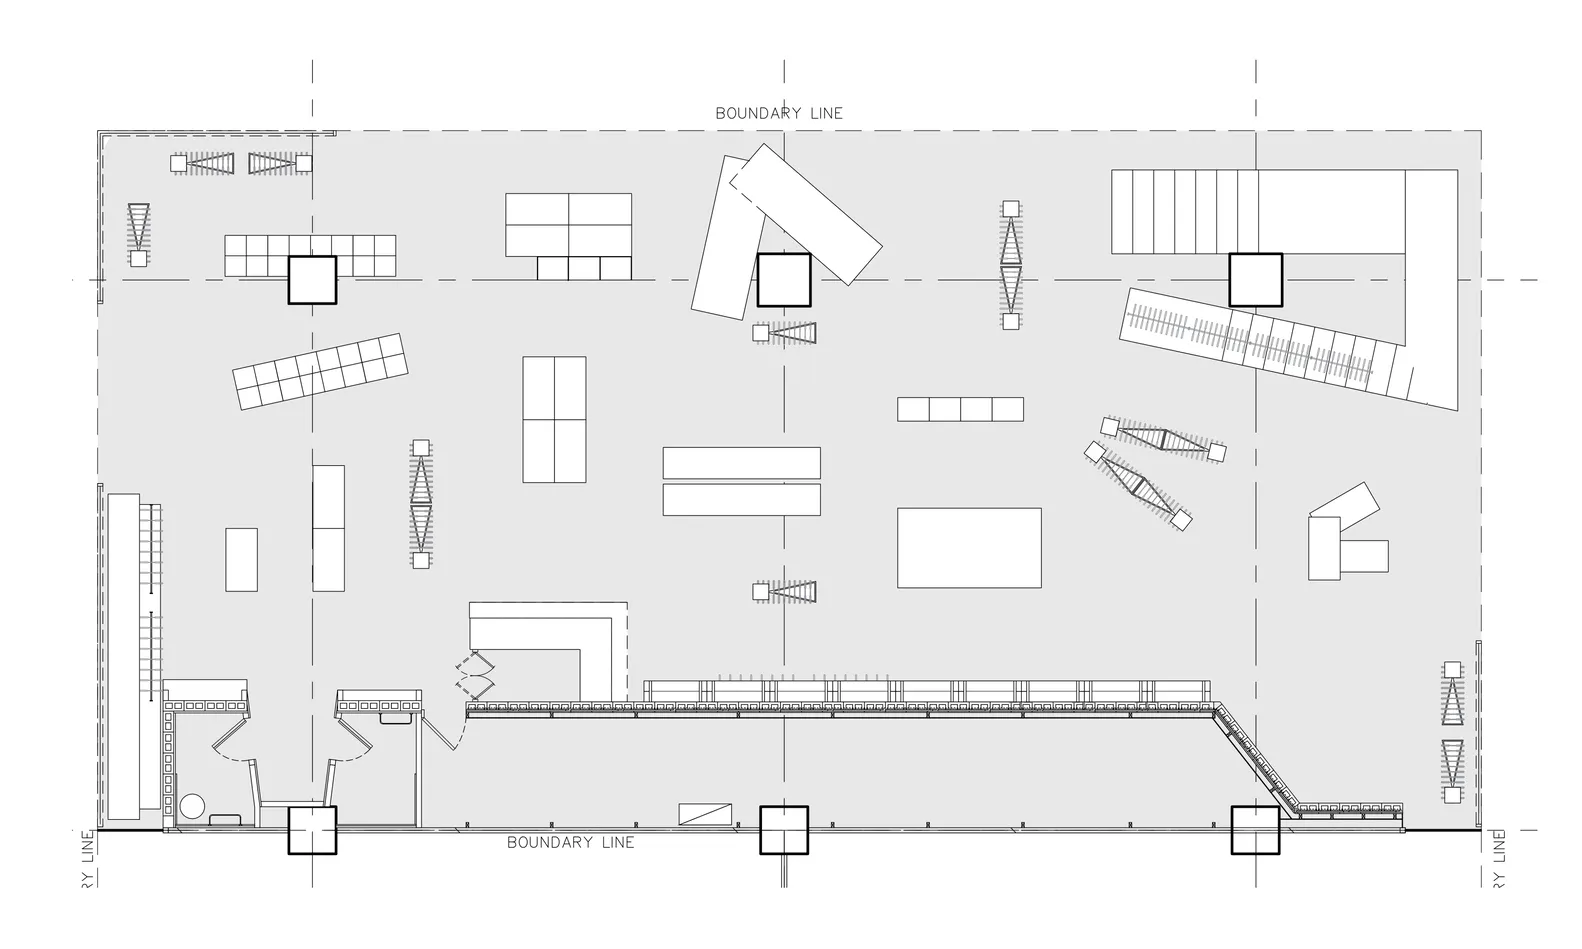
一張詳細的建築平面圖,顯示室內設計專案的配置,包括邊界與結構線

室內設計平面圖

architectural plan・paper・interior design

An intricate architectural layout plan exemplifying the careful planning and design principles inherent in interior architecture.

標籤

室內設計建築平面圖配置平面圖功能分區結構線條

室內設計平面圖

architectural plan・paper・interior design

An intricate architectural layout plan exemplifying the careful planning and design principles inherent in interior architecture.

標籤

室內設計建築平面圖配置平面圖功能分區結構線條

關於此設計

這張平面圖清楚呈現室內設計的整體配置,標示出各功能區域的邊界與結構線條。圖面以精確的線條與比例呈現空間關係,適合用於後續施工與家具配置參考。

風格
architectural plan
材質
paper
主題
interior design

更多設計靈感

  • Modern interior design layout with pink and grey palette, featuring furniture and spatial composition.現代室內設計平面圖
  • A three-floor residential interior floor plan with views of the ocean, featuring a bathroom, bedroom, and kitchens on each le住宅室內平面圖
  • A 2D architectural drawing of a furniture store with steel cabinets, warehouse racks, and industrial-style furniture.工業風家具店建築
  • Schematic architectural plan of an interior design space showing structural layout, furniture arrangement, and material finis全景室內設計平面渲染空間
  • An architectural floor plan of a spa interior showing various rooms and sections.Spa 室內設計平面圖
  • Second floor layout of a modern office space現代辦公室空間規劃
  • An overhead architectural plan for an industrial-style office interior, featuring open spaces, functional zones, and structur工業風辦公室室內設計平面圖
  • Floor plan of a modern, open-plan living space with minimalistic design and mixed materials.當代室內空間配置設計

室內設計平面圖

Luxurious Retail Project

Luxurious Retail Project

一張詳細的建築平面圖,顯示室內設計專案的配置,包括邊界與結構線

室內設計平面圖

architectural plan・paper・interior design

An intricate architectural layout plan exemplifying the careful planning and design principles inherent in interior architecture.

標籤

室內設計建築平面圖配置平面圖功能分區結構線條

室內設計平面圖

architectural plan・paper・interior design

An intricate architectural layout plan exemplifying the careful planning and design principles inherent in interior architecture.

標籤

室內設計建築平面圖配置平面圖功能分區結構線條

關於此設計

這張平面圖清楚呈現室內設計的整體配置,標示出各功能區域的邊界與結構線條。圖面以精確的線條與比例呈現空間關係,適合用於後續施工與家具配置參考。

風格
architectural plan
材質
paper
主題
interior design

更多設計靈感

  • Modern interior design layout with pink and grey palette, featuring furniture and spatial composition.現代室內設計平面圖
  • A three-floor residential interior floor plan with views of the ocean, featuring a bathroom, bedroom, and kitchens on each le住宅室內平面圖
  • A 2D architectural drawing of a furniture store with steel cabinets, warehouse racks, and industrial-style furniture.工業風家具店建築
  • Schematic architectural plan of an interior design space showing structural layout, furniture arrangement, and material finis全景室內設計平面渲染空間
  • An architectural floor plan of a spa interior showing various rooms and sections.Spa 室內設計平面圖
  • Second floor layout of a modern office space現代辦公室空間規劃
  • An overhead architectural plan for an industrial-style office interior, featuring open spaces, functional zones, and structur工業風辦公室室內設計平面圖
  • Floor plan of a modern, open-plan living space with minimalistic design and mixed materials.當代室內空間配置設計