FeelDesign LogoFeelDesign

景觀建築碎形樹木平面圖

Chic Floor Plan Design
Chic Floor Plan Design

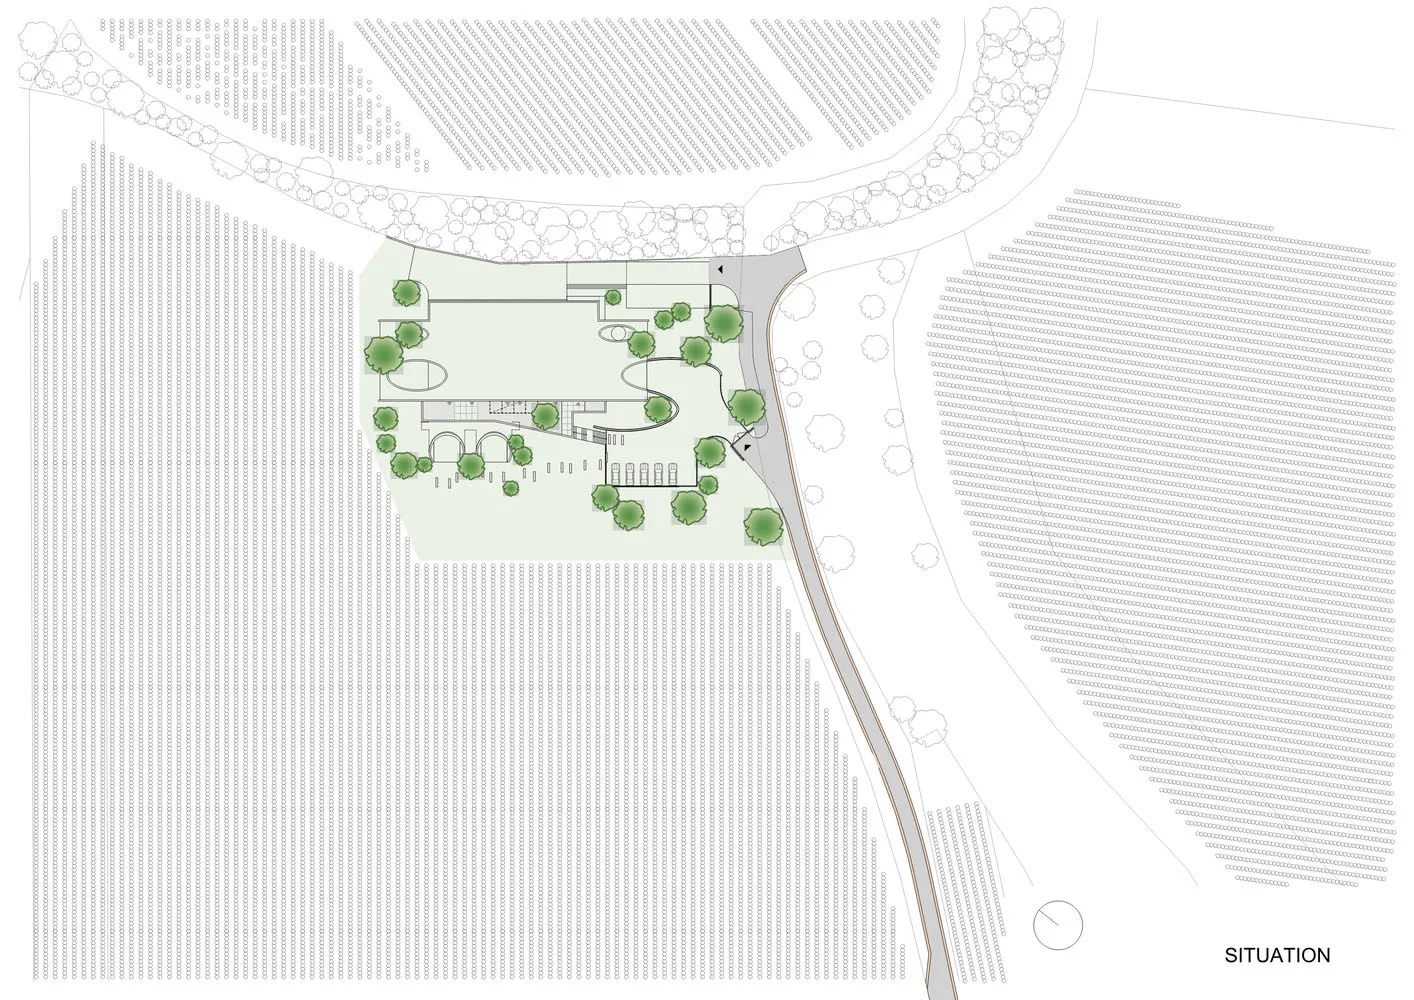
一張詳細的建築平面圖,展示景觀設計的配置,帶有碎形圖紋與樹木。

景觀建築碎形樹木平面圖

architectural plan・Fractal patterned texture・landscape architecture

Architectural Design showcasing Landscape Architecture features with unique Fractal-patterned texture and Trees for Outdoor Landscape

標籤

landscapearchitecturefractal-patternedtreesoutdoor-design

景觀建築碎形樹木平面圖

architectural plan・Fractal patterned texture・landscape architecture

Architectural Design showcasing Landscape Architecture features with unique Fractal-patterned texture and Trees for Outdoor Landscape

標籤

landscapearchitecturefractal-patternedtreesoutdoor-design

關於此設計

這張平面圖呈現景觀設計的整體配置,運用碎形圖紋營造豐富的視覺層次。圖中樹木與自然元素相互呼應,營造出細膩且具結構感的戶外空間。

風格
architectural plan
材質
Fractal patterned texture
主題
landscape architecture

更多設計靈感

  • A technical architectural drawing of a modern floor plan.現代平面圖
  • A detailed architectural plan of a modern commercial interior space, including various rooms and functional areas.現代商業室內設計平面圖
  • Detailed architectural plan of a restaurant interior showing various dining spaces and functional zones.餐廳室內建築平面圖
  • Floor plan of a commercial space showing functional zones and layout.商業空間建築平面圖
  • 2D architectural drawing of a coffee shop interior layout, featuring booths, balconies, rest areas, and tea tables.咖啡店室內平面圖
  • A modern architectural floor plan of a living space with a minimalistic design including a central living area, kitchen, and 現代室內平面圖
  • Isometric floor plan of an office space with concrete support columns.辦公室空間規劃與混凝土支柱
  • A detailed floor plan of an outdoor seating area with concrete paving and seating arrangements.戶外座位規劃 - 混凝土

景觀建築碎形樹木平面圖

Chic Floor Plan Design

Chic Floor Plan Design

一張詳細的建築平面圖,展示景觀設計的配置,帶有碎形圖紋與樹木。

景觀建築碎形樹木平面圖

architectural plan・Fractal patterned texture・landscape architecture

Architectural Design showcasing Landscape Architecture features with unique Fractal-patterned texture and Trees for Outdoor Landscape

標籤

landscapearchitecturefractal-patternedtreesoutdoor-design

景觀建築碎形樹木平面圖

architectural plan・Fractal patterned texture・landscape architecture

Architectural Design showcasing Landscape Architecture features with unique Fractal-patterned texture and Trees for Outdoor Landscape

標籤

landscapearchitecturefractal-patternedtreesoutdoor-design

關於此設計

這張平面圖呈現景觀設計的整體配置,運用碎形圖紋營造豐富的視覺層次。圖中樹木與自然元素相互呼應,營造出細膩且具結構感的戶外空間。

風格
architectural plan
材質
Fractal patterned texture
主題
landscape architecture

更多設計靈感

  • A technical architectural drawing of a modern floor plan.現代平面圖
  • A detailed architectural plan of a modern commercial interior space, including various rooms and functional areas.現代商業室內設計平面圖
  • Detailed architectural plan of a restaurant interior showing various dining spaces and functional zones.餐廳室內建築平面圖
  • Floor plan of a commercial space showing functional zones and layout.商業空間建築平面圖
  • 2D architectural drawing of a coffee shop interior layout, featuring booths, balconies, rest areas, and tea tables.咖啡店室內平面圖
  • A modern architectural floor plan of a living space with a minimalistic design including a central living area, kitchen, and 現代室內平面圖
  • Isometric floor plan of an office space with concrete support columns.辦公室空間規劃與混凝土支柱
  • A detailed floor plan of an outdoor seating area with concrete paving and seating arrangements.戶外座位規劃 - 混凝土