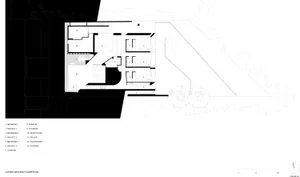
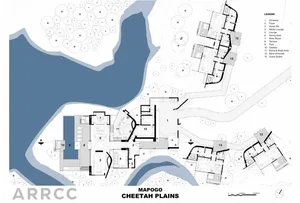
景觀建築基地平面圖

Modern Floor Plan Concept
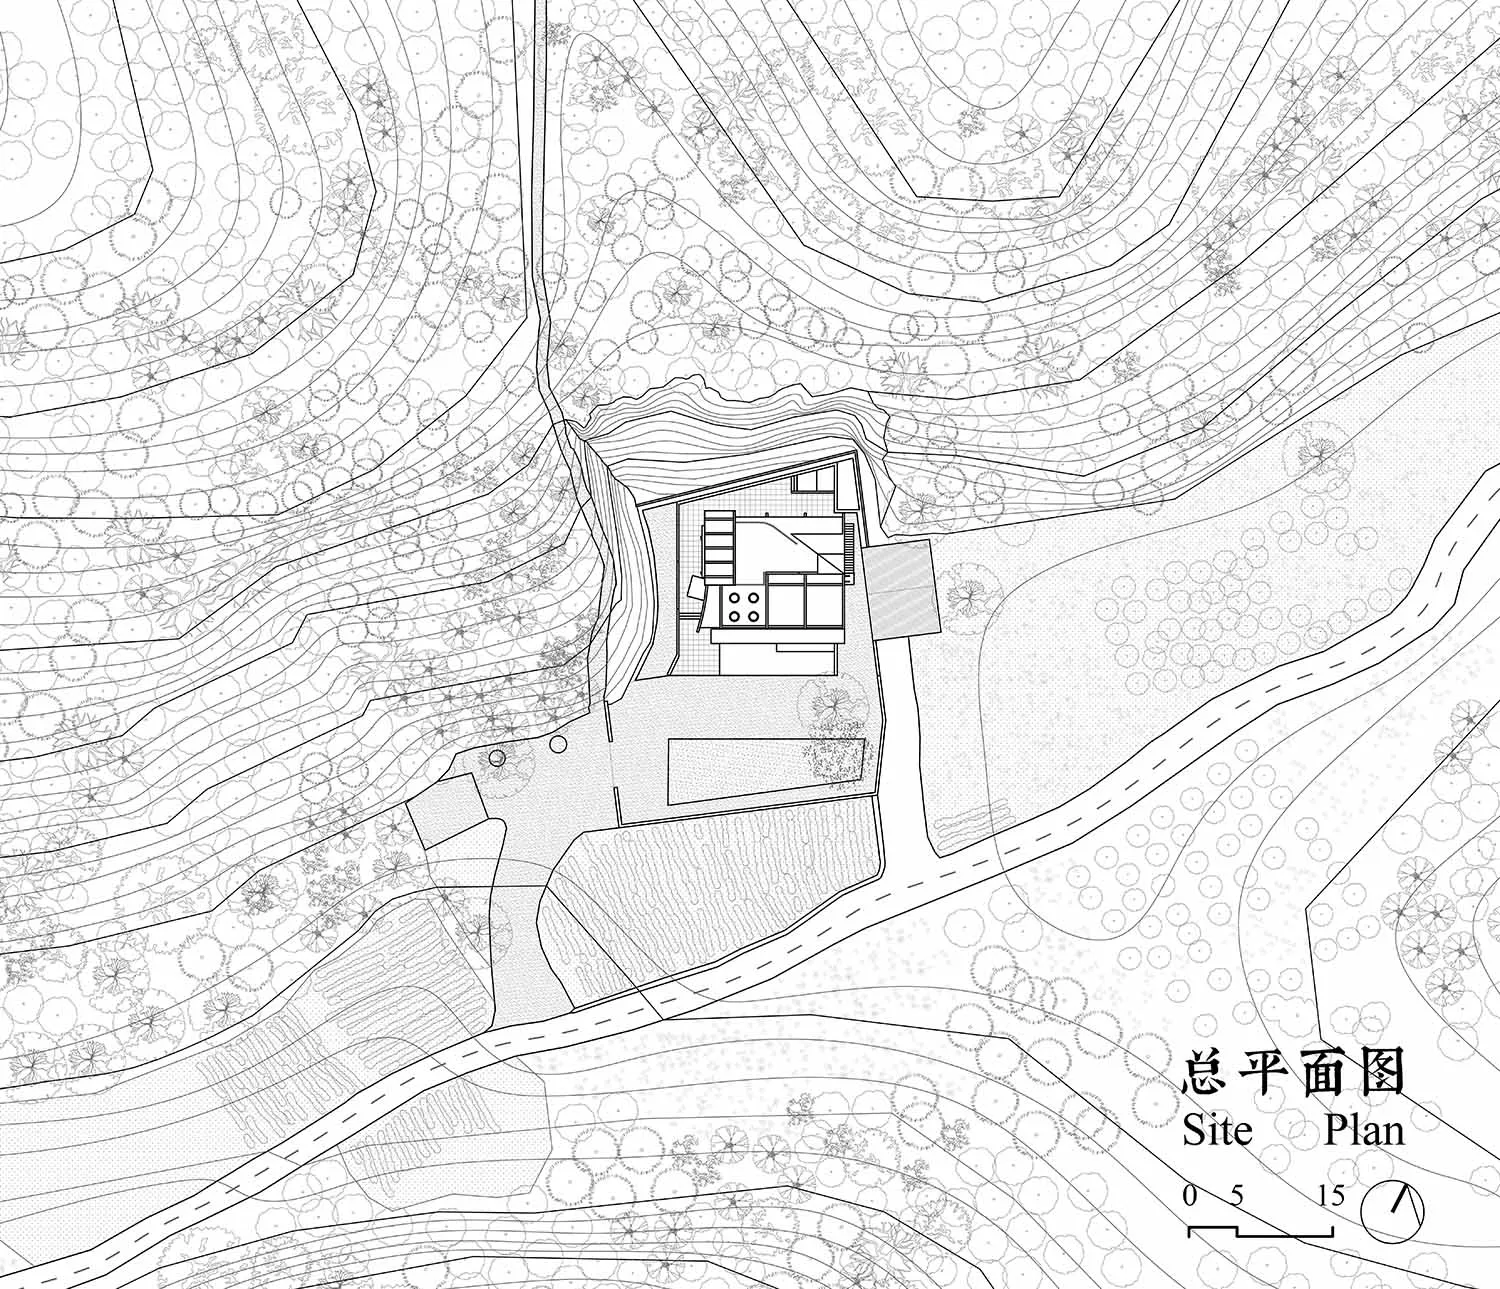
景觀建築基地平面圖
architectural plan・drawn lines text・landscape architecture
Adjective landscape architecture features Key Element for Benefit/Design Goal showcasing the strategic placement of trees and topographical contours.
關於此設計
此基地平面圖細膩描繪景觀建築配置,清楚標示樹木位置與地形等高線,同時呈現建築物在場域中的布局關係。整體以專業測繪方式呈現,營造精確且富有層次的設計氛圍。
- 材質
- drawn lines text
- 主題
- landscape architecture