FeelDesign LogoFeelDesign

簡約平面圖

Industrial Living Room Collection
Industrial Living Room Collection

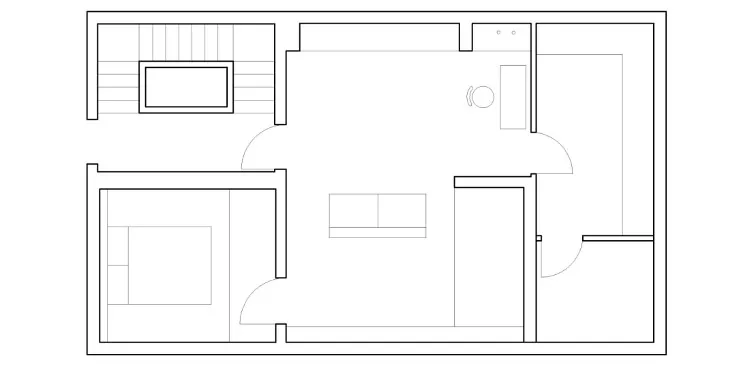
簡約平面圖展示客廳、臥室與樓梯配置。
簡約平面圖展示客廳、臥室與樓梯配置。

簡約平面圖

architecture・line drawing・floor plan

Minimalist architectural floor plan emphasizing clean lines and simple design.

標籤

architecturefloor-planminimalistdesignlayout

簡約平面圖

architecture・line drawing・floor plan

Minimalist architectural floor plan emphasizing clean lines and simple design.

標籤

architecturefloor-planminimalistdesignlayout

關於此設計

這張簡約平面圖以清晰線條呈現客廳、臥室與樓梯的配置,空間布局簡潔明朗。圖中強調功能分區,營造乾淨俐落的視覺感受。

風格
architecture
材質
line drawing
主題
floor plan

更多設計靈感

  • A minimalist white interior space with steps, a desk, and a metallic sculpture.現代室內白色極簡風
  • A view through glass windows overlooking a waterfront with boats and palm trees.玻璃窗景觀與棕櫚樹水岸
  • Modern storefront with glass and metal design elements現代零售店面玻璃與金屬
  • Modern architectural storefront featuring glass and metal elements.現代零售店面玻璃
  • A brick building under construction with unfinished floors and open windows.未完工磚造建築外觀
  • A detailed technical architectural plan of a lower-ground-level floor, depicting various rooms and spaces such as a driveway,下層平面圖
  • 2D architectural drawing of a modern residential living space with concrete, glass, and steel materials.現代一樓平面圖
  • Modern architecture with wooden exterior and glass windows現代木質外觀

簡約平面圖

Industrial Living Room Collection

Industrial Living Room Collection

簡約平面圖展示客廳、臥室與樓梯配置。
簡約平面圖展示客廳、臥室與樓梯配置。

簡約平面圖

architecture・line drawing・floor plan

Minimalist architectural floor plan emphasizing clean lines and simple design.

標籤

architecturefloor-planminimalistdesignlayout

簡約平面圖

architecture・line drawing・floor plan

Minimalist architectural floor plan emphasizing clean lines and simple design.

標籤

architecturefloor-planminimalistdesignlayout

關於此設計

這張簡約平面圖以清晰線條呈現客廳、臥室與樓梯的配置,空間布局簡潔明朗。圖中強調功能分區,營造乾淨俐落的視覺感受。

風格
architecture
材質
line drawing
主題
floor plan

更多設計靈感

  • A minimalist white interior space with steps, a desk, and a metallic sculpture.現代室內白色極簡風
  • A view through glass windows overlooking a waterfront with boats and palm trees.玻璃窗景觀與棕櫚樹水岸
  • Modern storefront with glass and metal design elements現代零售店面玻璃與金屬
  • Modern architectural storefront featuring glass and metal elements.現代零售店面玻璃
  • A brick building under construction with unfinished floors and open windows.未完工磚造建築外觀
  • A detailed technical architectural plan of a lower-ground-level floor, depicting various rooms and spaces such as a driveway,下層平面圖
  • 2D architectural drawing of a modern residential living space with concrete, glass, and steel materials.現代一樓平面圖
  • Modern architecture with wooden exterior and glass windows現代木質外觀