FeelDesign LogoFeelDesign

極簡平面圖

Minimalist Exterior Project
Minimalist Exterior Project

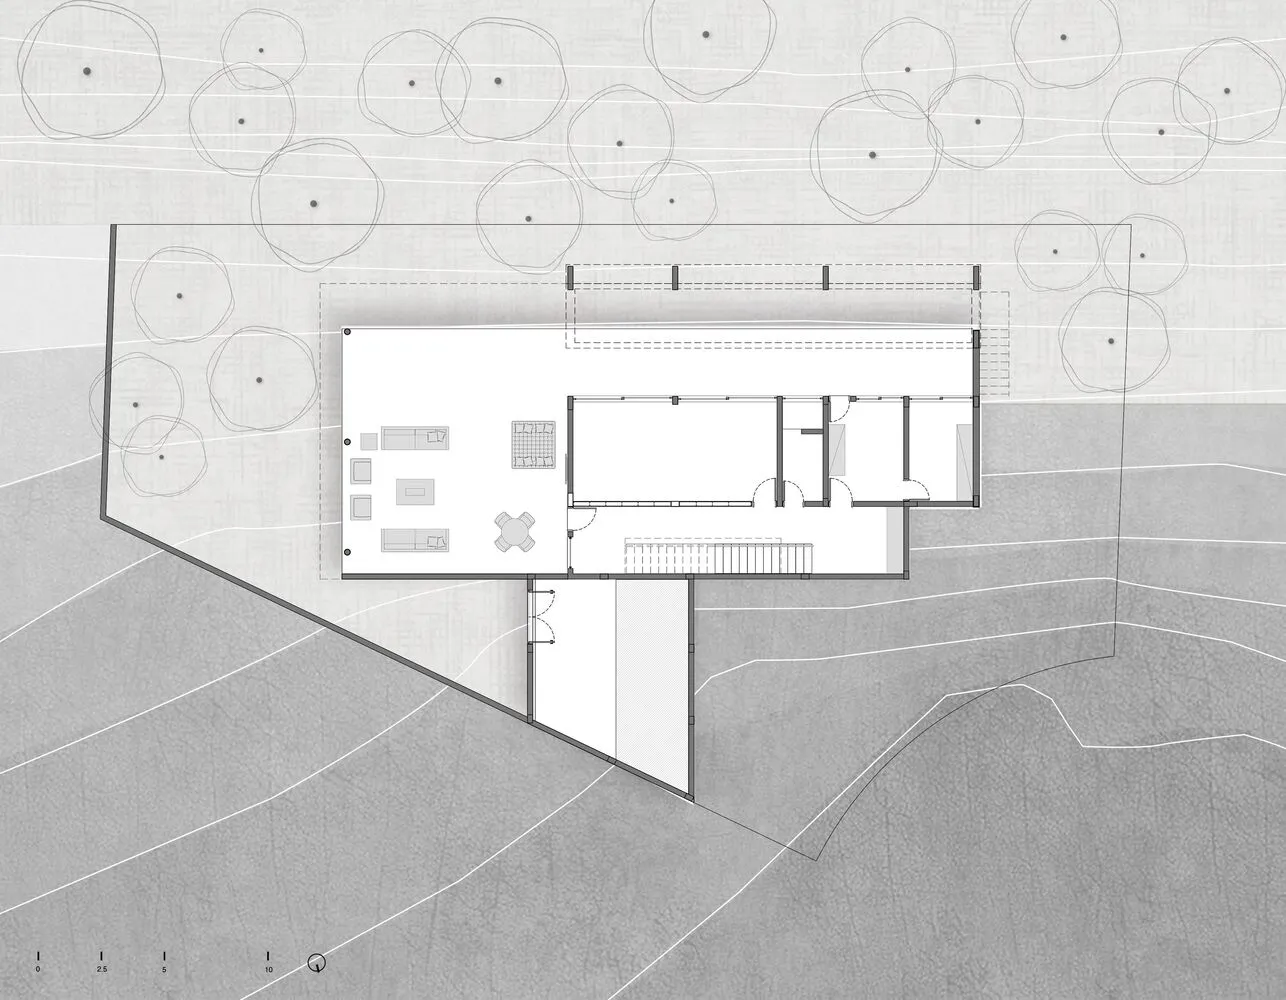
極簡建築平面圖,呈現室內格局與空間劃分。

極簡平面圖

architectural plan・mixed media・floor plan

Minimalist architectural space showcasing efficient floor plan for modern residential or commercial building.

標籤

architectural-planminimalistfloor-planlayoutspace-division

極簡平面圖

architectural plan・mixed media・floor plan

Minimalist architectural space showcasing efficient floor plan for modern residential or commercial building.

標籤

architectural-planminimalistfloor-planlayoutspace-division

關於此設計

這張極簡建築平面圖以簡潔線條勾勒室內格局,清楚標示各區域的空間劃分。圖面採用黑白對比,強調功能性與秩序感,適合現代室內設計參考。

風格
architectural plan
材質
mixed media
主題
floor plan

更多設計靈感

  • Isometric architectural drawing of a residential plan with various levels and sections住宅平面混媒圖
  • A detailed floor plan of an office space showing various rooms and layouts, including a bar area, restrooms, meeting rooms, a辦公室室內平面圖
  • Floor plan of Sakae House, showing the layout of the 1st and 2nd floors.Sakae_House_平面圖
  • Ground floor architectural plan of a residential interior with mixed materials used in the design.住宅室內混合材質一樓
  • A black and white architectural floor plan of a residential house showing various rooms and spaces.住宅平面圖
  • Concrete residential interior floor plan showing layout and design elements.住宅室內混凝土平面圖
  • 1-level architectural floor plan showing living spaces, layout with a winter garden單層平面圖搭配冬季花園
  • A detailed architectural plan of a modern interior space現代室內佈局平面圖

極簡平面圖

Minimalist Exterior Project

Minimalist Exterior Project

極簡建築平面圖,呈現室內格局與空間劃分。

極簡平面圖

architectural plan・mixed media・floor plan

Minimalist architectural space showcasing efficient floor plan for modern residential or commercial building.

標籤

architectural-planminimalistfloor-planlayoutspace-division

極簡平面圖

architectural plan・mixed media・floor plan

Minimalist architectural space showcasing efficient floor plan for modern residential or commercial building.

標籤

architectural-planminimalistfloor-planlayoutspace-division

關於此設計

這張極簡建築平面圖以簡潔線條勾勒室內格局,清楚標示各區域的空間劃分。圖面採用黑白對比,強調功能性與秩序感,適合現代室內設計參考。

風格
architectural plan
材質
mixed media
主題
floor plan

更多設計靈感

  • Isometric architectural drawing of a residential plan with various levels and sections住宅平面混媒圖
  • A detailed floor plan of an office space showing various rooms and layouts, including a bar area, restrooms, meeting rooms, a辦公室室內平面圖
  • Floor plan of Sakae House, showing the layout of the 1st and 2nd floors.Sakae_House_平面圖
  • Ground floor architectural plan of a residential interior with mixed materials used in the design.住宅室內混合材質一樓
  • A black and white architectural floor plan of a residential house showing various rooms and spaces.住宅平面圖
  • Concrete residential interior floor plan showing layout and design elements.住宅室內混凝土平面圖
  • 1-level architectural floor plan showing living spaces, layout with a winter garden單層平面圖搭配冬季花園
  • A detailed architectural plan of a modern interior space現代室內佈局平面圖