FeelDesign LogoFeelDesign

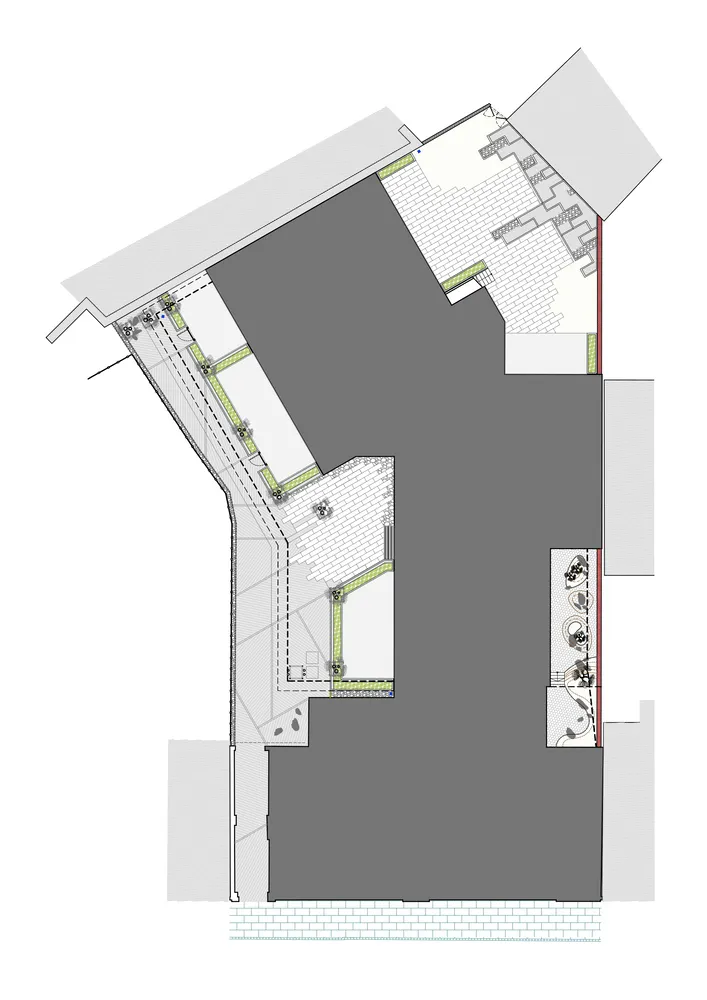
現代建築混凝土瓷磚地板平面圖

Stunning Living Room Space
Stunning Living Room Space

一張詳細的建築平面圖,展示一座現代建築搭配混凝土與瓷磚地板。

現代建築混凝土瓷磚地板平面圖

architectural plan・concrete tiles・floor plan

A vibrant and intricate architectural plan highlights modern design elements with concrete and tiled surfaces.

標籤

architecturemodernfloor-planconcrete-tilesdesign-plan

現代建築混凝土瓷磚地板平面圖

architectural plan・concrete tiles・floor plan

A vibrant and intricate architectural plan highlights modern design elements with concrete and tiled surfaces.

標籤

architecturemodernfloor-planconcrete-tilesdesign-plan

關於此設計

這張建築平面圖細膩呈現現代建築的空間配置,地面採用混凝土與瓷磚材質,營造簡潔俐落的質感。自然光線與清晰的線條勾勒出整體設計的現代感。

風格
architectural plan
材質
concrete tiles
主題
floor plan

更多設計靈感

  • A technical architectural drawing of a modern floor plan.現代平面圖
  • A detailed architectural plan of a modern commercial interior space, including various rooms and functional areas.現代商業室內設計平面圖
  • Detailed architectural plan of a restaurant interior showing various dining spaces and functional zones.餐廳室內建築平面圖
  • Floor plan of a commercial space showing functional zones and layout.商業空間建築平面圖
  • Floor plan of a residential building with various rooms and spaces labeled.住宅平面圖
  • A detailed architectural plan showing the layout of a landscape architecture design with fractal-patterned texture and trees.景觀建築碎形樹木平面圖
  • 2D architectural floor plan of a hospitality design project with multiple rooms and functional areas.飯店設計平面圖
  • A top-down view of an industrial atrium, featuring concrete columns and steel beams.工業中庭混凝土渲染

現代建築混凝土瓷磚地板平面圖

Stunning Living Room Space

Stunning Living Room Space

一張詳細的建築平面圖,展示一座現代建築搭配混凝土與瓷磚地板。

現代建築混凝土瓷磚地板平面圖

architectural plan・concrete tiles・floor plan

A vibrant and intricate architectural plan highlights modern design elements with concrete and tiled surfaces.

標籤

architecturemodernfloor-planconcrete-tilesdesign-plan

現代建築混凝土瓷磚地板平面圖

architectural plan・concrete tiles・floor plan

A vibrant and intricate architectural plan highlights modern design elements with concrete and tiled surfaces.

標籤

architecturemodernfloor-planconcrete-tilesdesign-plan

關於此設計

這張建築平面圖細膩呈現現代建築的空間配置,地面採用混凝土與瓷磚材質,營造簡潔俐落的質感。自然光線與清晰的線條勾勒出整體設計的現代感。

風格
architectural plan
材質
concrete tiles
主題
floor plan

更多設計靈感

  • A technical architectural drawing of a modern floor plan.現代平面圖
  • A detailed architectural plan of a modern commercial interior space, including various rooms and functional areas.現代商業室內設計平面圖
  • Detailed architectural plan of a restaurant interior showing various dining spaces and functional zones.餐廳室內建築平面圖
  • Floor plan of a commercial space showing functional zones and layout.商業空間建築平面圖
  • Floor plan of a residential building with various rooms and spaces labeled.住宅平面圖
  • A detailed architectural plan showing the layout of a landscape architecture design with fractal-patterned texture and trees.景觀建築碎形樹木平面圖
  • 2D architectural floor plan of a hospitality design project with multiple rooms and functional areas.飯店設計平面圖
  • A top-down view of an industrial atrium, featuring concrete columns and steel beams.工業中庭混凝土渲染