FeelDesign LogoFeelDesign

極簡住宅平面圖

Stunning Living Room Interior
Stunning Living Room Interior

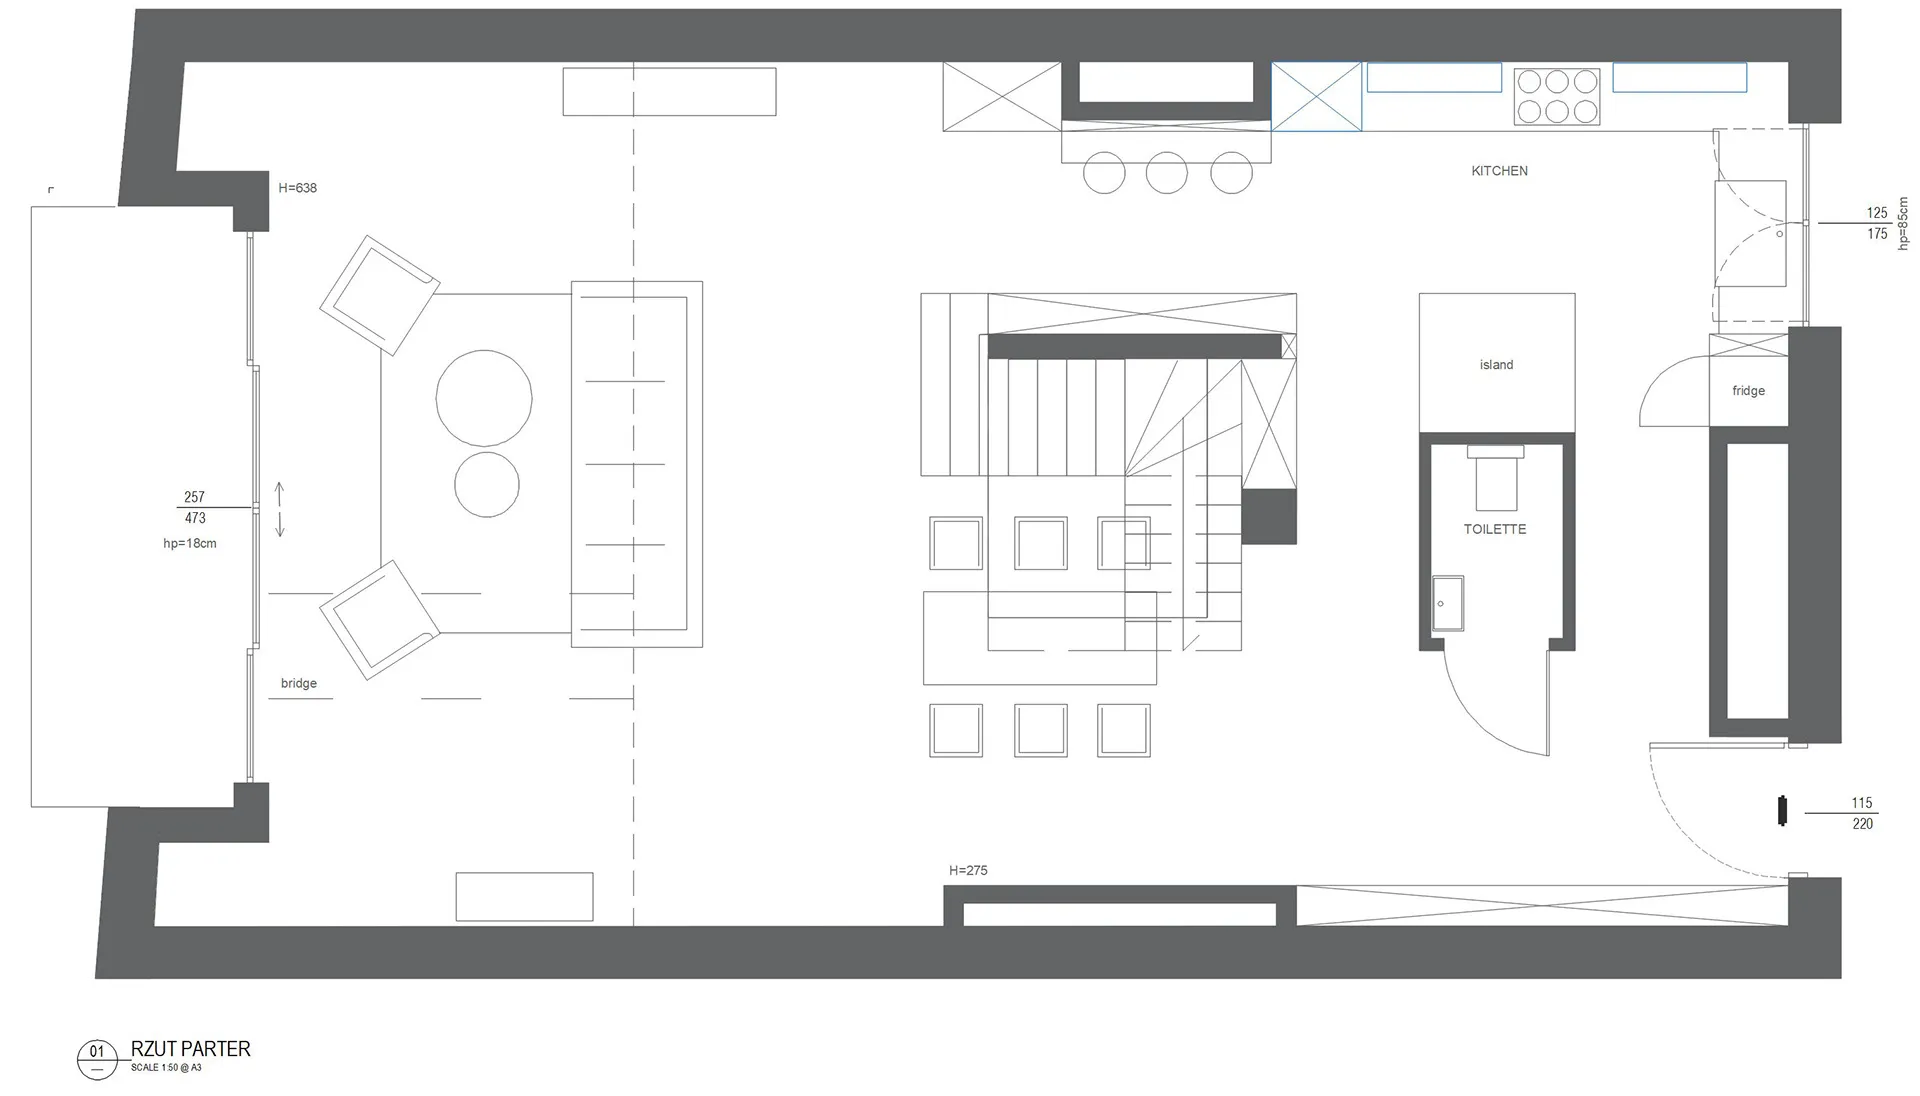
一張極簡住宅平面圖,包含客廳、廚房與衛浴。

極簡住宅平面圖

minimalist・mixed media・residential floor plan

Minimalist residential floor plan designed for modern living with efficient use of space.

標籤

極簡住宅平面圖高效配置現代生活

極簡住宅平面圖

minimalist・mixed media・residential floor plan

Minimalist residential floor plan designed for modern living with efficient use of space.

標籤

極簡住宅平面圖高效配置現代生活

關於此設計

這張極簡住宅平面圖呈現客廳、廚房與衛浴的配置,強調高效動線與現代生活機能。乾淨俐落的線條營造簡約舒適的氛圍,適合追求簡潔居住體驗的家庭。

風格
minimalist
材質
mixed media
主題
residential floor plan

更多設計靈感

  • Modern minimalist restaurant entrance with concrete walls, glass doors, and wooden seating.極簡餐廳 混凝土玻璃
  • A minimalist office entrance featuring metal and glass elements.簡約辦公室入口的金屬與玻璃元素
  • A modern entryway featuring wooden and concrete doors with glass windows.現代玄關:混凝土與木門
  • A minimalist residential patio with a pool and wooden deck surrounded by concrete walls and plants.極簡住宅庭院搭配混凝土與木質元素
  • A minimalist residential floor plan featuring a concrete and glass design, with a balcony, living area, hobby area, dry garde現代住宅平面圖:混凝土與玻璃
  • Minimalist restaurant interior with silver steel walls and tables and chairs.極簡餐廳室內 銀鋼
  • Minimalist interior with metallic aluminum walls and light bulbs on the wall極簡金屬鋁質室內設計
  • Minimalist modern interior design featuring a sleek glass table and chairs against a metallic wall.現代簡約玻璃室內

極簡住宅平面圖

Stunning Living Room Interior

Stunning Living Room Interior

一張極簡住宅平面圖,包含客廳、廚房與衛浴。

極簡住宅平面圖

minimalist・mixed media・residential floor plan

Minimalist residential floor plan designed for modern living with efficient use of space.

標籤

極簡住宅平面圖高效配置現代生活

極簡住宅平面圖

minimalist・mixed media・residential floor plan

Minimalist residential floor plan designed for modern living with efficient use of space.

標籤

極簡住宅平面圖高效配置現代生活

關於此設計

這張極簡住宅平面圖呈現客廳、廚房與衛浴的配置,強調高效動線與現代生活機能。乾淨俐落的線條營造簡約舒適的氛圍,適合追求簡潔居住體驗的家庭。

風格
minimalist
材質
mixed media
主題
residential floor plan

更多設計靈感

  • Modern minimalist restaurant entrance with concrete walls, glass doors, and wooden seating.極簡餐廳 混凝土玻璃
  • A minimalist office entrance featuring metal and glass elements.簡約辦公室入口的金屬與玻璃元素
  • A modern entryway featuring wooden and concrete doors with glass windows.現代玄關:混凝土與木門
  • A minimalist residential patio with a pool and wooden deck surrounded by concrete walls and plants.極簡住宅庭院搭配混凝土與木質元素
  • A minimalist residential floor plan featuring a concrete and glass design, with a balcony, living area, hobby area, dry garde現代住宅平面圖:混凝土與玻璃
  • Minimalist restaurant interior with silver steel walls and tables and chairs.極簡餐廳室內 銀鋼
  • Minimalist interior with metallic aluminum walls and light bulbs on the wall極簡金屬鋁質室內設計
  • Minimalist modern interior design featuring a sleek glass table and chairs against a metallic wall.現代簡約玻璃室內