FeelDesign LogoFeelDesign

簡約住宅平面圖

杭

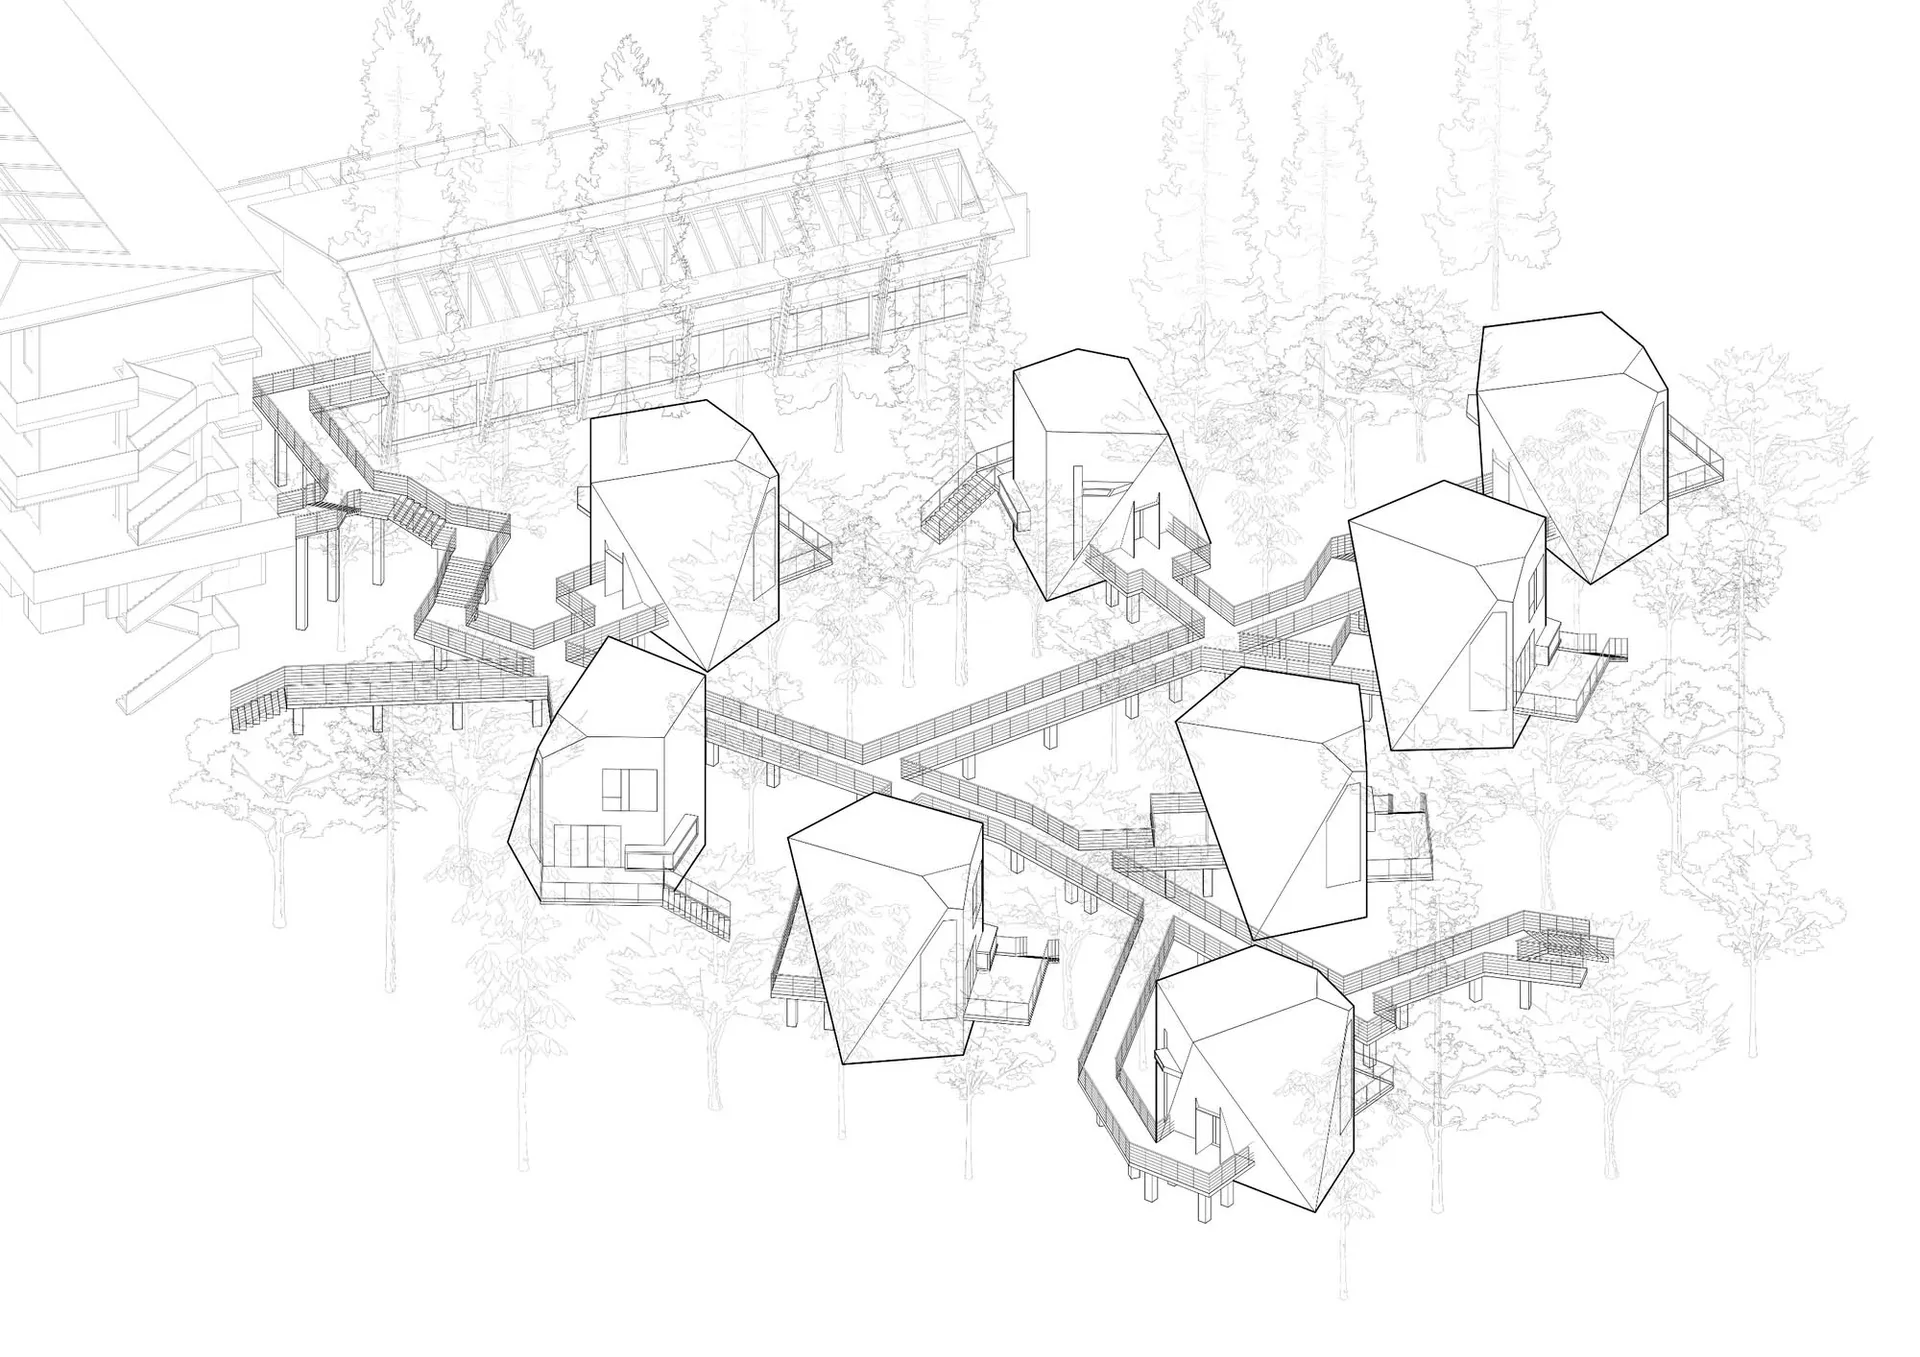
杭州潛行之家度假酒店

黑白住宅平面圖,多個房間
黑白住宅平面圖,多個房間

簡約住宅平面圖

floor plan

標籤

住宅簡約平面圖簡單功能性

簡約住宅平面圖

floor plan

標籤

住宅簡約平面圖簡單功能性

關於此設計

黑白住宅平面圖,多個房間

風格
floor plan

更多設計靈感

  • 2D floor plan of a modern commercial space with extensive use of concrete and glass, featuring clean lines and minimalistic design elements混凝土與玻璃的現代商業空間
  • 2D floor plan of a modern commercial space with extensive use of concrete and glass, featuring clean lines and minimalistic design elements混凝土與玻璃的現代商業空間
  • 2D floor plan of a modern building with various rooms and functional areas, showcasing efficient space use and contemporary design elements現代建築多功能空間配置
  • 2D floor plan of a modern building with various rooms and functional areas, showcasing efficient space use and contemporary design elements現代建築多空間配置圖
  • 2D floor plan of a modern building with several rooms, including a room with a bench, and windows on the facade現代建築多房間平面圖
  • 2D floor plan of a modern building with several rooms, including a room with a bench, and windows on the facade現代建築多房間平面圖
  • Black and white drawing of a floor plan featuring a snake, skull, wine glass, cup, vase, and clock in a mix of indoor and outdoor elements帶有藝術元素的奇幻混搭風格平面圖
  • 2D floor plan of an office space with multiple seating areas, chairs, dining tables, and potted plants, showcasing organization and functionality開放式辦公空間與座位區

簡約住宅平面圖

杭

杭州潛行之家度假酒店

黑白住宅平面圖,多個房間
黑白住宅平面圖,多個房間

簡約住宅平面圖

floor plan

標籤

住宅簡約平面圖簡單功能性

簡約住宅平面圖

floor plan

標籤

住宅簡約平面圖簡單功能性

關於此設計

黑白住宅平面圖,多個房間

風格
floor plan

更多設計靈感

  • 2D floor plan of a modern commercial space with extensive use of concrete and glass, featuring clean lines and minimalistic design elements混凝土與玻璃的現代商業空間
  • 2D floor plan of a modern commercial space with extensive use of concrete and glass, featuring clean lines and minimalistic design elements混凝土與玻璃的現代商業空間
  • 2D floor plan of a modern building with various rooms and functional areas, showcasing efficient space use and contemporary design elements現代建築多功能空間配置
  • 2D floor plan of a modern building with various rooms and functional areas, showcasing efficient space use and contemporary design elements現代建築多空間配置圖
  • 2D floor plan of a modern building with several rooms, including a room with a bench, and windows on the facade現代建築多房間平面圖
  • 2D floor plan of a modern building with several rooms, including a room with a bench, and windows on the facade現代建築多房間平面圖
  • Black and white drawing of a floor plan featuring a snake, skull, wine glass, cup, vase, and clock in a mix of indoor and outdoor elements帶有藝術元素的奇幻混搭風格平面圖
  • 2D floor plan of an office space with multiple seating areas, chairs, dining tables, and potted plants, showcasing organization and functionality開放式辦公空間與座位區