FeelDesign LogoFeelDesign

混凝土牆面與玻璃立面的現代複合用途空間

沙

沙特阿拉伯悅榕莊歐拉度假村
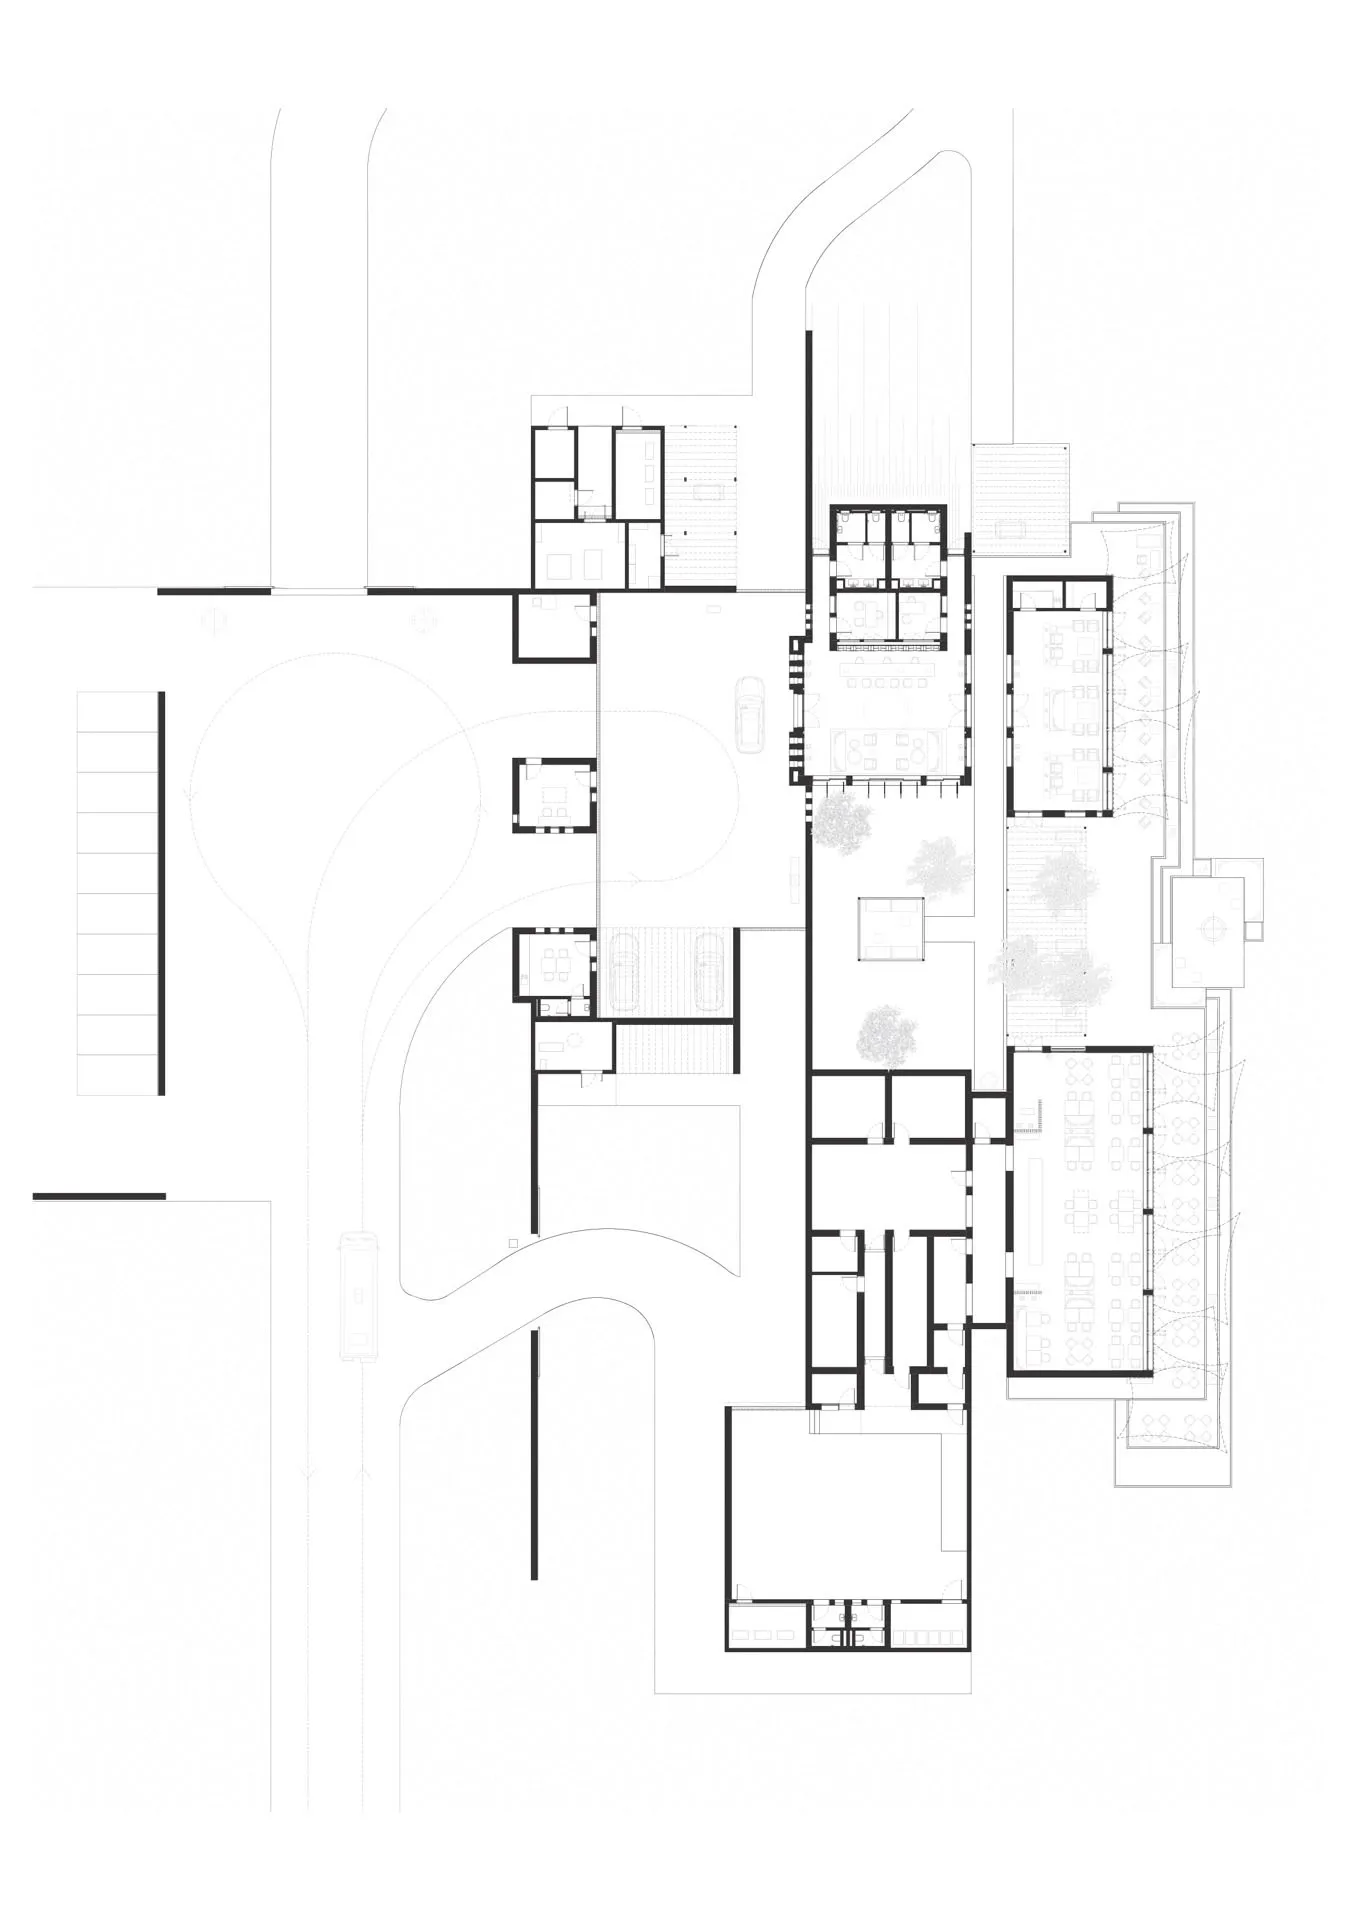
現代建築的 2D 平面圖,包含多個房間、乾淨線條與極簡設計元素,特色為混凝土牆面、玻璃立面與金屬點綴

混凝土牆面與玻璃立面的現代複合用途空間

floor plan・architecture

標籤

現代複合用途住宅商業混凝土玻璃金屬

混凝土牆面與玻璃立面的現代複合用途空間

floor plan・architecture

標籤

現代複合用途住宅商業混凝土玻璃金屬

關於此設計

現代建築的 2D 平面圖,包含多個房間、乾淨線條與極簡設計元素,特色為混凝土牆面、玻璃立面與金屬點綴

風格
floor plan
主題
architecture

更多設計靈感

  • Schematic floor plan of a hotel interior showing various rooms and areas like lobby, restaurant, business area, and children'飯店室內配置圖
  • 2D floor plan of a modern building interior with dining and living areas, featuring linework, labels, and symbols現代開放式客廳與餐廳空間
  • Floor plan of a restaurant or living area with furniture, decorative items, and a staircase, depicted in a 2D schematic diagram餐廳生活空間家具配置圖
  • 2D floor plan of a commercial dining space with multiple tables and chairs, labeled measurements and linework多桌商業餐廳空間
  • 2D floor plan of a minimalist home with various rooms and their connections極簡住宅平面圖
  • Architectural drawing of a well-planned residential home interior with a living area and kitchen, featuring walls, doors, windows, and stairs住宅客廳與廚房動線配置圖
  • Architectural drawing of a well-planned residential home interior with a living area and kitchen, featuring walls, doors, windows, and stairs住宅客廳與廚房動線配置圖
  • 2D floor plan of a residential building with various rooms, labeled with numbers and measurements, featuring wood and concrete construction機能住宅平面圖,木頭與混凝土材質

混凝土牆面與玻璃立面的現代複合用途空間

沙

沙特阿拉伯悅榕莊歐拉度假村

現代建築的 2D 平面圖,包含多個房間、乾淨線條與極簡設計元素,特色為混凝土牆面、玻璃立面與金屬點綴

混凝土牆面與玻璃立面的現代複合用途空間

floor plan・architecture

標籤

現代複合用途住宅商業混凝土玻璃金屬

混凝土牆面與玻璃立面的現代複合用途空間

floor plan・architecture

標籤

現代複合用途住宅商業混凝土玻璃金屬

關於此設計

現代建築的 2D 平面圖,包含多個房間、乾淨線條與極簡設計元素,特色為混凝土牆面、玻璃立面與金屬點綴

風格
floor plan
主題
architecture

更多設計靈感

  • Schematic floor plan of a hotel interior showing various rooms and areas like lobby, restaurant, business area, and children'飯店室內配置圖
  • 2D floor plan of a modern building interior with dining and living areas, featuring linework, labels, and symbols現代開放式客廳與餐廳空間
  • Floor plan of a restaurant or living area with furniture, decorative items, and a staircase, depicted in a 2D schematic diagram餐廳生活空間家具配置圖
  • 2D floor plan of a commercial dining space with multiple tables and chairs, labeled measurements and linework多桌商業餐廳空間
  • 2D floor plan of a minimalist home with various rooms and their connections極簡住宅平面圖
  • Architectural drawing of a well-planned residential home interior with a living area and kitchen, featuring walls, doors, windows, and stairs住宅客廳與廚房動線配置圖
  • Architectural drawing of a well-planned residential home interior with a living area and kitchen, featuring walls, doors, windows, and stairs住宅客廳與廚房動線配置圖
  • 2D floor plan of a residential building with various rooms, labeled with numbers and measurements, featuring wood and concrete construction機能住宅平面圖,木頭與混凝土材質