FeelDesign LogoFeelDesign

現代公寓平面圖

Industrial Bedroom Concept
Industrial Bedroom Concept

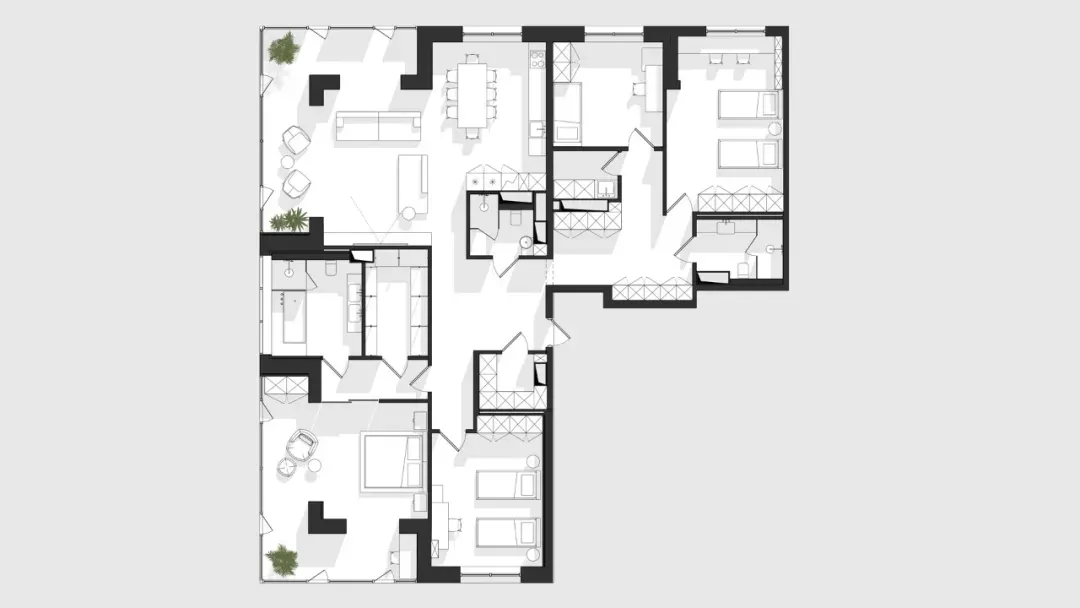
現代公寓平面圖,展示客廳區域、臥室、衛浴與廚房。

現代公寓平面圖

architecture・mixed media・apartment layout

Modern apartment layout showcasing spacious rooms and functional design.

標籤

apartmentlayoutmoderndesigninterior

現代公寓平面圖

architecture・mixed media・apartment layout

Modern apartment layout showcasing spacious rooms and functional design.

標籤

apartmentlayoutmoderndesigninterior

關於此設計

這張現代公寓平面圖清楚呈現客廳、臥室、衛浴與廚房的配置。整體設計強調流暢動線與實用空間規劃,營造簡潔明亮的居住氛圍。

風格
architecture
材質
mixed media
主題
apartment layout

更多設計靈感

  • A concrete wall with geometric patterns混凝土牆面設計圖案
  • A traditional Asian building constructed with brick material, featuring intricate architectural design.傳統亞洲建築磚牆
  • A detailed floor plan of an office interior with glass walls and windows.玻璃辦公室室內平面圖
  • Modern, minimalist storefront with black exterior and cactus plant.極簡黑色商業室內空間
  • Three images showcasing red brick, stone, and old buildings with windows offering city, mountain, and snowy views城市山景與雪景建築風格
  • Floor plan for a modern interior design with a contemporary layout.現代概念室內設計平面圖
  • Modern office space featuring wooden benches and concrete walls現代辦公空間,融合木質與混凝土
  • Modern staircase with metal railings and cork flooring現代金屬與軟木樓梯

現代公寓平面圖

Industrial Bedroom Concept

Industrial Bedroom Concept

現代公寓平面圖,展示客廳區域、臥室、衛浴與廚房。

現代公寓平面圖

architecture・mixed media・apartment layout

Modern apartment layout showcasing spacious rooms and functional design.

標籤

apartmentlayoutmoderndesigninterior

現代公寓平面圖

architecture・mixed media・apartment layout

Modern apartment layout showcasing spacious rooms and functional design.

標籤

apartmentlayoutmoderndesigninterior

關於此設計

這張現代公寓平面圖清楚呈現客廳、臥室、衛浴與廚房的配置。整體設計強調流暢動線與實用空間規劃,營造簡潔明亮的居住氛圍。

風格
architecture
材質
mixed media
主題
apartment layout

更多設計靈感

  • A concrete wall with geometric patterns混凝土牆面設計圖案
  • A traditional Asian building constructed with brick material, featuring intricate architectural design.傳統亞洲建築磚牆
  • A detailed floor plan of an office interior with glass walls and windows.玻璃辦公室室內平面圖
  • Modern, minimalist storefront with black exterior and cactus plant.極簡黑色商業室內空間
  • Three images showcasing red brick, stone, and old buildings with windows offering city, mountain, and snowy views城市山景與雪景建築風格
  • Floor plan for a modern interior design with a contemporary layout.現代概念室內設計平面圖
  • Modern office space featuring wooden benches and concrete walls現代辦公空間,融合木質與混凝土
  • Modern staircase with metal railings and cork flooring現代金屬與軟木樓梯