現代建築平面圖

Minimalist Kitchen Space
現代建築平面圖
architecture・blueprint・floor plan
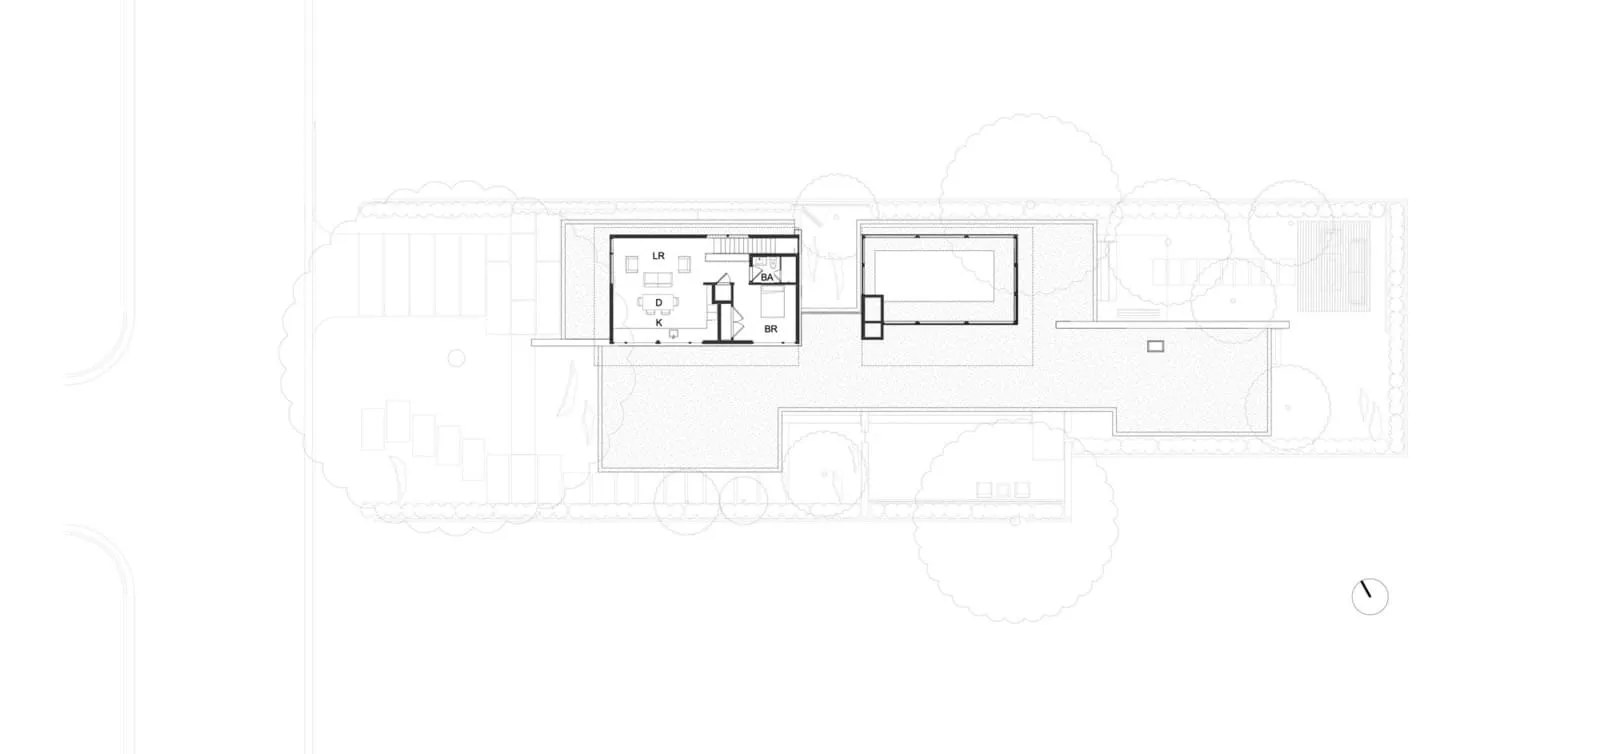
This detailed architectural drawing provides a clear overview of the spatial arrangement and design features of a modern residential or commercial interior.
現代建築平面圖
architecture・blueprint・floor plan
This detailed architectural drawing provides a clear overview of the spatial arrangement and design features of a modern residential or commercial interior.
關於此設計
這張現代建築平面圖清楚呈現住宅或商業空間的室內配置,線條簡潔俐落,藍圖風格突顯專業設計感。
- 材質
- blueprint
- 主題
- floor plan