FeelDesign LogoFeelDesign

現代商業購物中心,磚、混凝土與玻璃

Chic Retail Space
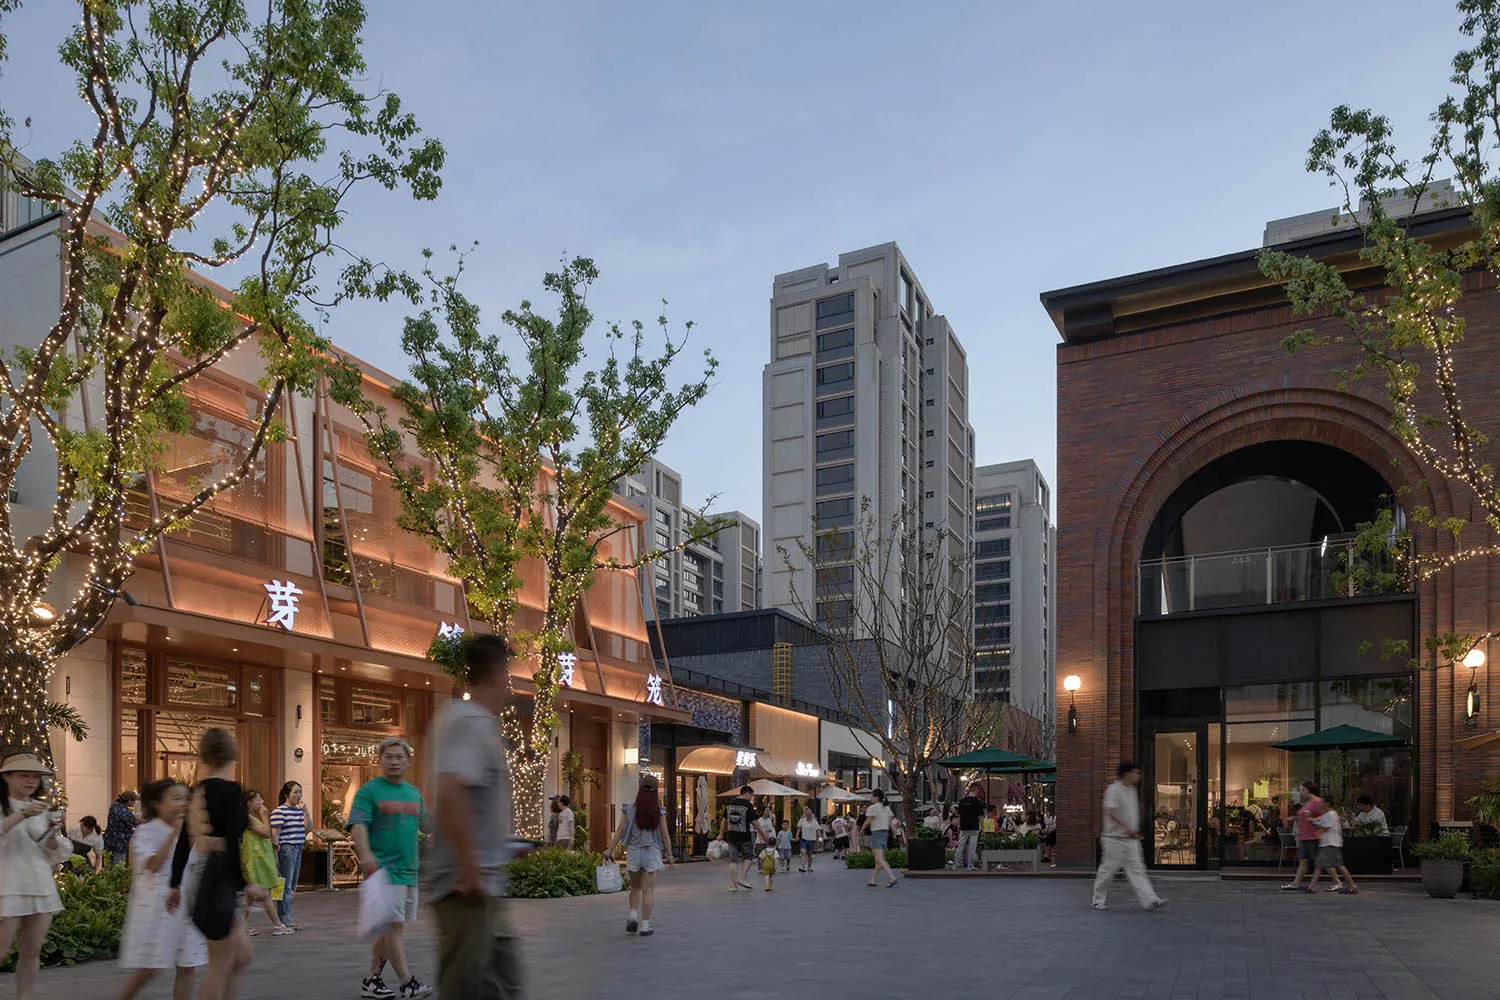
Chic Retail Space

一座繁忙的商業購物中心,採用現代建築風格,融合磚、混凝土、玻璃與燈光設計。

現代商業購物中心,磚、混凝土與玻璃

architecture・brick concrete glass lighting・commercial mall interior

A lively commercial mall showcasing modern architectural elements like brick, concrete, glass, and lighting.

標籤

commercial-mallarchitecturemodernbrick-concrete-glass-lightingurban-shopping-center

現代商業購物中心,磚、混凝土與玻璃

architecture・brick concrete glass lighting・commercial mall interior

A lively commercial mall showcasing modern architectural elements like brick, concrete, glass, and lighting.

標籤

commercial-mallarchitecturemodernbrick-concrete-glass-lightingurban-shopping-center

關於此設計

這座現代商業購物中心以磚、混凝土與玻璃為主要建材,搭配精心設計的燈光,營造出明亮且富有都市感的氛圍。

風格
architecture
材質
brick concrete glass lighting
主題
commercial mall interior

更多設計靈感

  • A modern residential loft with wooden floors, stone walls, and a metal roofing structure.現代住宅閣樓 木石元素
  • Modern interior design featuring concrete tiling and wooden elements.現代室內混凝土瓷磚地板
  • Topographic map with landscaping and site plan of a building's footprint地形與景觀配置圖
  • A modern bar interior featuring a lighting system現代酒吧與燈光系統
  • Modern living room featuring black leather furniture and sleek technology elements.現代科技客廳搭配黑皮革
  • A detailed black and white architectural floor plan of a modern residential or commercial building.現代平面圖 黑白
  • A 2D architectural drawing of a modern residential floor plan featuring a living room, kitchen, and bedrooms.現代住宅平面圖
  • A modern, industrial-style staircase with wooden steps and a metal guardrail, illuminated by a hanging lamp in the center.工業風樓梯燈

現代商業購物中心,磚、混凝土與玻璃

Chic Retail Space

Chic Retail Space

一座繁忙的商業購物中心,採用現代建築風格,融合磚、混凝土、玻璃與燈光設計。

現代商業購物中心,磚、混凝土與玻璃

architecture・brick concrete glass lighting・commercial mall interior

A lively commercial mall showcasing modern architectural elements like brick, concrete, glass, and lighting.

標籤

commercial-mallarchitecturemodernbrick-concrete-glass-lightingurban-shopping-center

現代商業購物中心,磚、混凝土與玻璃

architecture・brick concrete glass lighting・commercial mall interior

A lively commercial mall showcasing modern architectural elements like brick, concrete, glass, and lighting.

標籤

commercial-mallarchitecturemodernbrick-concrete-glass-lightingurban-shopping-center

關於此設計

這座現代商業購物中心以磚、混凝土與玻璃為主要建材,搭配精心設計的燈光,營造出明亮且富有都市感的氛圍。

風格
architecture
材質
brick concrete glass lighting
主題
commercial mall interior

更多設計靈感

  • A modern residential loft with wooden floors, stone walls, and a metal roofing structure.現代住宅閣樓 木石元素
  • Modern interior design featuring concrete tiling and wooden elements.現代室內混凝土瓷磚地板
  • Topographic map with landscaping and site plan of a building's footprint地形與景觀配置圖
  • A modern bar interior featuring a lighting system現代酒吧與燈光系統
  • Modern living room featuring black leather furniture and sleek technology elements.現代科技客廳搭配黑皮革
  • A detailed black and white architectural floor plan of a modern residential or commercial building.現代平面圖 黑白
  • A 2D architectural drawing of a modern residential floor plan featuring a living room, kitchen, and bedrooms.現代住宅平面圖
  • A modern, industrial-style staircase with wooden steps and a metal guardrail, illuminated by a hanging lamp in the center.工業風樓梯燈