FeelDesign LogoFeelDesign

現代商業空間,混凝土與木質元素

Classic Retail Concept
Classic Retail Concept

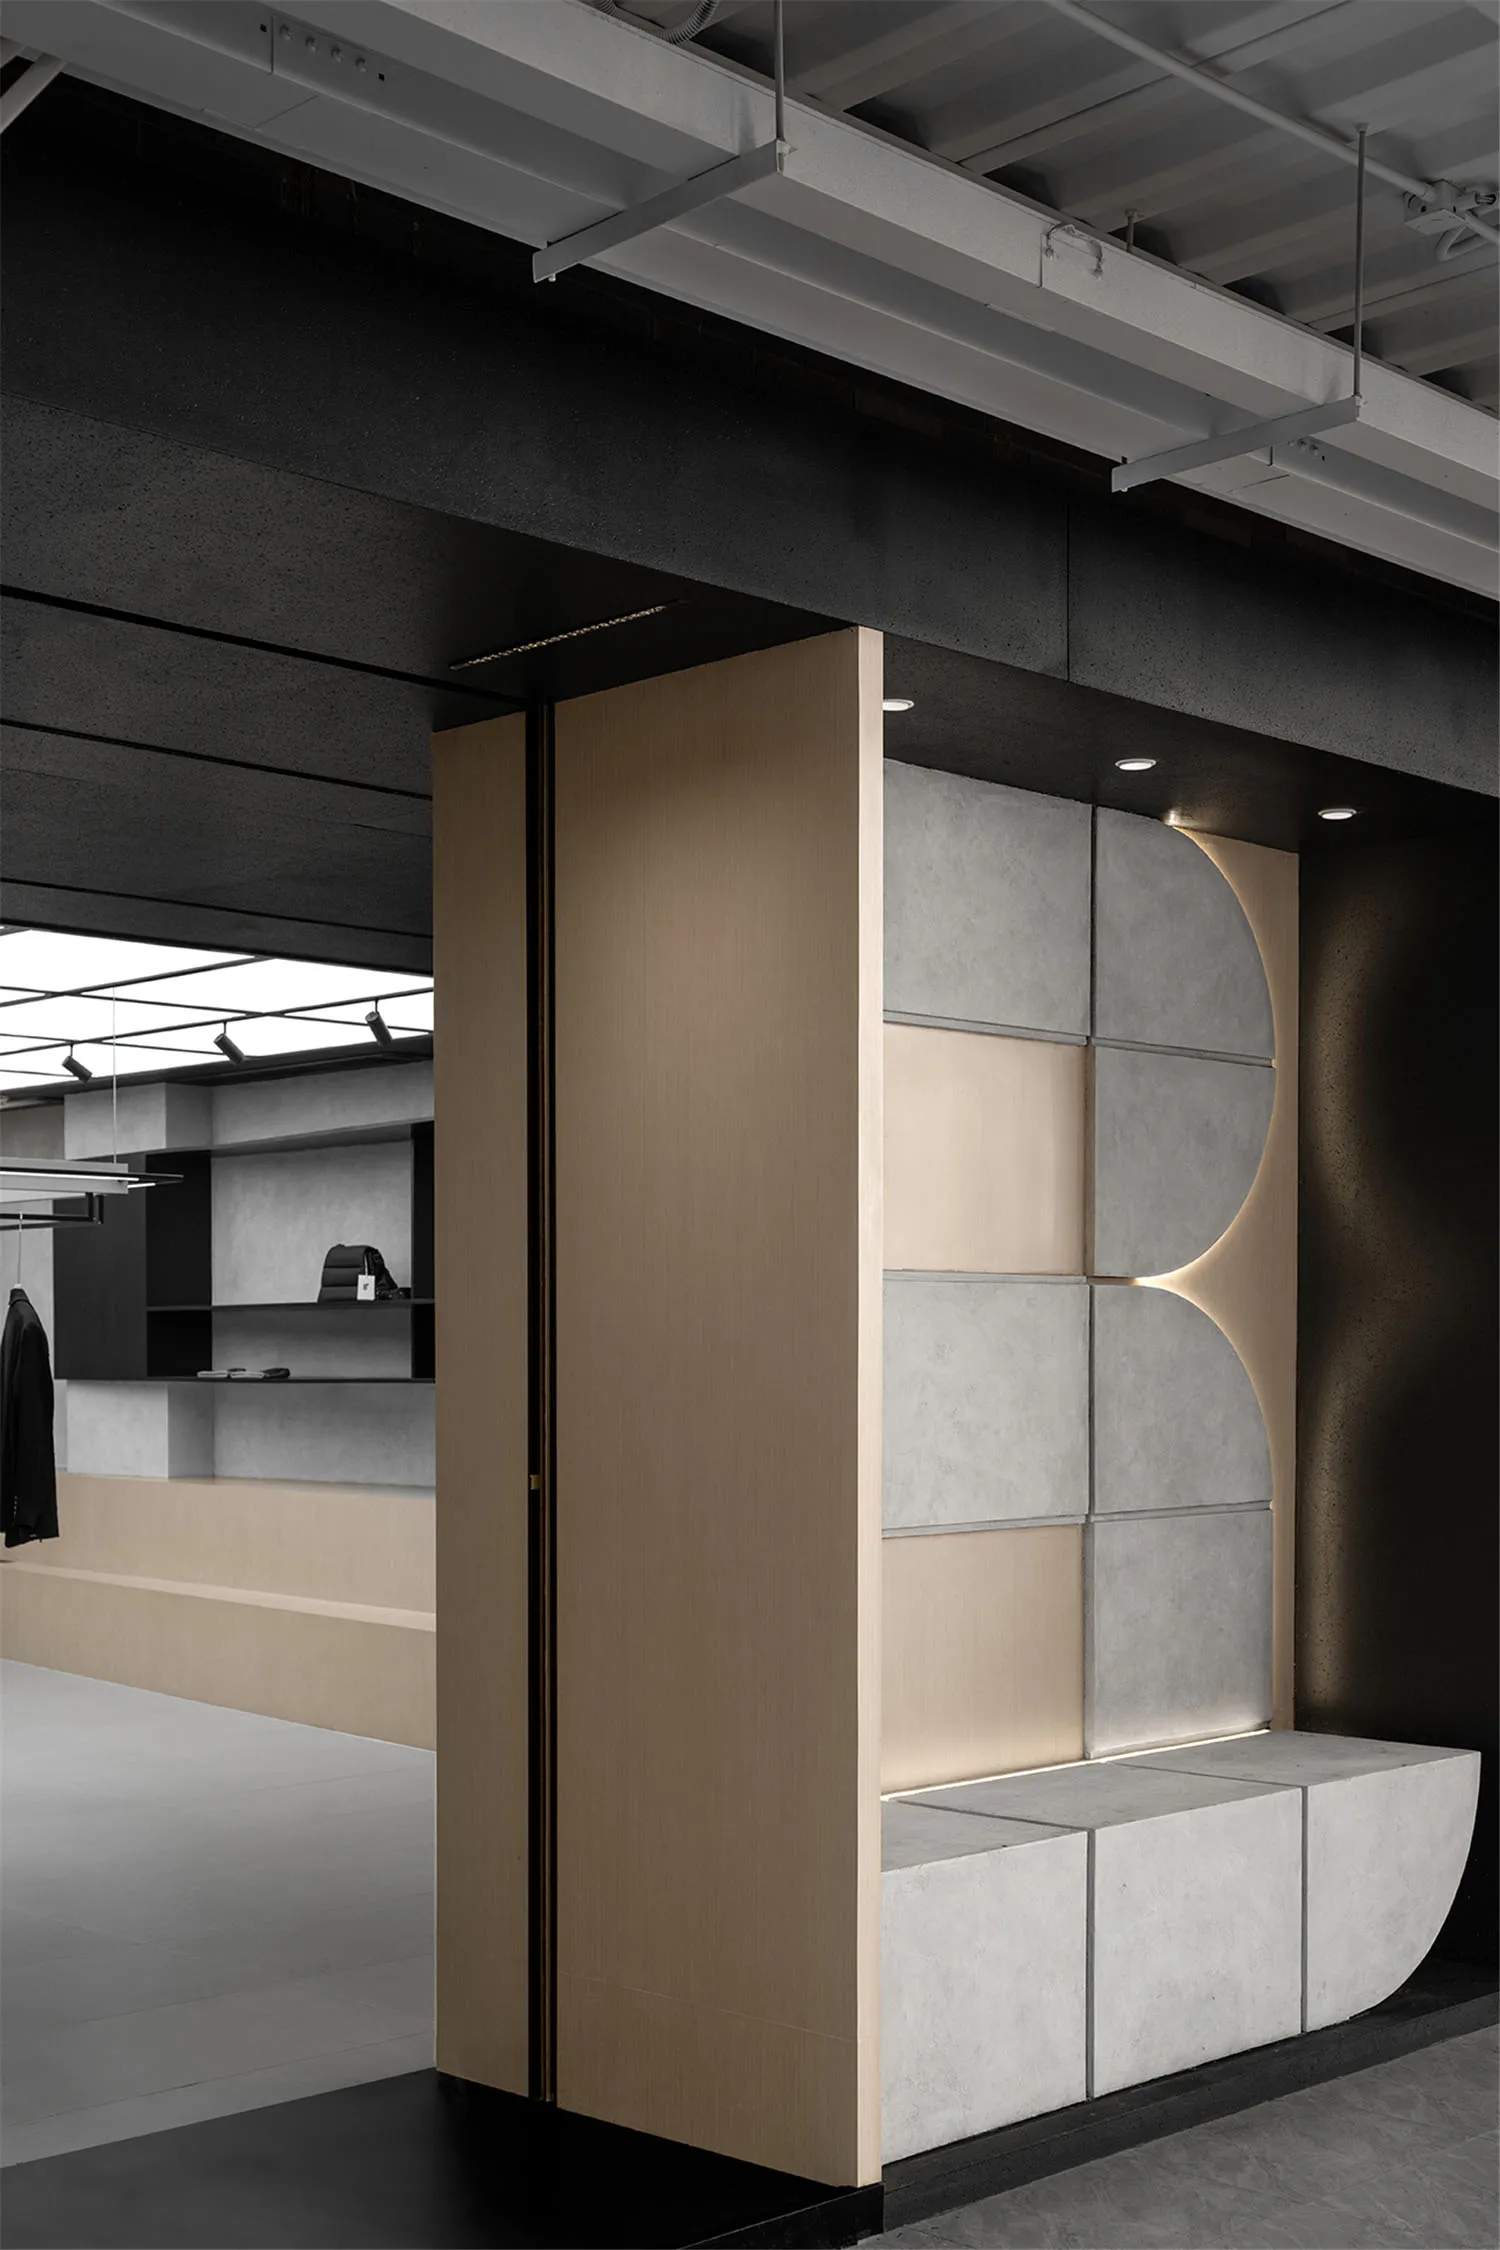
現代商業空間,融合混凝土與木質元素,展現當代設計特色。

現代商業空間,混凝土與木質元素

architecture・concrete, wood, lighting・commercial space

This image showcases a modern commercial space with a combination of concrete and wood features, emphasizing contemporary design elements.

標籤

現代商業空間建築混凝土木質

現代商業空間,混凝土與木質元素

architecture・concrete, wood, lighting・commercial space

This image showcases a modern commercial space with a combination of concrete and wood features, emphasizing contemporary design elements.

標籤

現代商業空間建築混凝土木質

關於此設計

這間現代商業空間以混凝土牆面與木質元素為主,營造出簡潔俐落的當代風格。自然光線灑落其間,突顯材質的質感與層次。整體設計兼具專業感與溫潤氛圍,適合各種商業用途。

風格
architecture
材質
concrete, wood, lighting
主題
commercial space

更多設計靈感

  • A traditional Korean house with wooden structures and stone pathways at night.傳統韓式房屋夜景
  • A modern living room with concrete walls, a white floor, a wooden ceiling, and a view of palm trees.現代混凝土客廳
  • A modern interior space featuring a triangular window and wooden walls.現代室內三角窗
  • A modern interior space with concrete features.現代混凝土室內
  • Modern interior design featuring a concrete staircase and minimalist decor.現代室內混凝土樓梯
  • A dark wooden pillar base in a modern interior lobby setting.現代大廳深色木地板
  • Modern restaurant interior with wooden decor and seating.現代餐廳室內設計搭配木質元素
  • Floor plan of a residential house with 139 square meters of living space139m2 住宅平面圖

現代商業空間,混凝土與木質元素

Classic Retail Concept

Classic Retail Concept

現代商業空間,融合混凝土與木質元素,展現當代設計特色。

現代商業空間,混凝土與木質元素

architecture・concrete, wood, lighting・commercial space

This image showcases a modern commercial space with a combination of concrete and wood features, emphasizing contemporary design elements.

標籤

現代商業空間建築混凝土木質

現代商業空間,混凝土與木質元素

architecture・concrete, wood, lighting・commercial space

This image showcases a modern commercial space with a combination of concrete and wood features, emphasizing contemporary design elements.

標籤

現代商業空間建築混凝土木質

關於此設計

這間現代商業空間以混凝土牆面與木質元素為主,營造出簡潔俐落的當代風格。自然光線灑落其間,突顯材質的質感與層次。整體設計兼具專業感與溫潤氛圍,適合各種商業用途。

風格
architecture
材質
concrete, wood, lighting
主題
commercial space

更多設計靈感

  • A traditional Korean house with wooden structures and stone pathways at night.傳統韓式房屋夜景
  • A modern living room with concrete walls, a white floor, a wooden ceiling, and a view of palm trees.現代混凝土客廳
  • A modern interior space featuring a triangular window and wooden walls.現代室內三角窗
  • A modern interior space with concrete features.現代混凝土室內
  • Modern interior design featuring a concrete staircase and minimalist decor.現代室內混凝土樓梯
  • A dark wooden pillar base in a modern interior lobby setting.現代大廳深色木地板
  • Modern restaurant interior with wooden decor and seating.現代餐廳室內設計搭配木質元素
  • Floor plan of a residential house with 139 square meters of living space139m2 住宅平面圖