FeelDesign LogoFeelDesign

現代商業空間,黃色立面

都市遊戲樂園,WAT長沙店
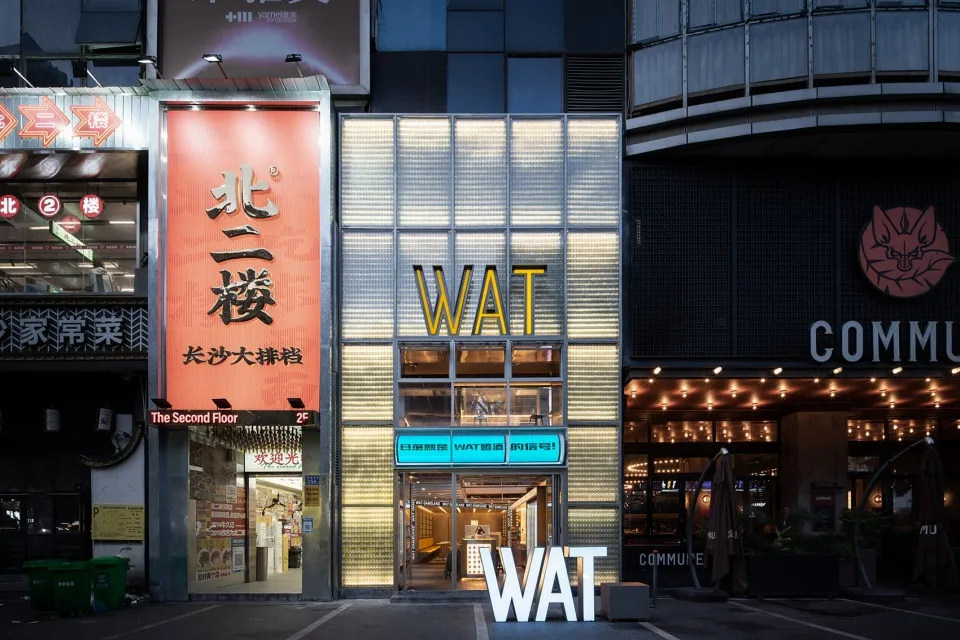
都市遊戲樂園,WAT長沙店

現代商業大樓,擁有黃黑相間的立面,醒目大型招牌寫著WAT,像是餐廳或商店

現代商業空間,黃色立面

commercial space・yellow painted surface・architecture

標籤

商業現代黃色黑色立面招牌

現代商業空間,黃色立面

commercial space・yellow painted surface・architecture

標籤

商業現代黃色黑色立面招牌

關於此設計

現代商業大樓,擁有黃黑相間的立面,醒目大型招牌寫著WAT,像是餐廳或商店

風格
commercial space
材質
yellow painted surface
主題
architecture

更多設計靈感

  • A technical drawing of a storefront with concrete, metal, and glass materials.商業店面混凝土與金屬
  • A detailed architectural drawing of a coffee shop floor plan featuring a tile floor and wooden counter.咖啡廳平面圖,含瓷磚地板與木製吧台
  • Restaurant exterior with wooden guiding post surrounded by tropical greenery, large hanging lanterns hanging from the ceiling餐廳外觀與木製引導柱及B
  • Floor plan of an office space with neutral color palette, including desks, cubicles, and conference room辦公空間佈局-中性色調
  • Bakery cafe floor plan showing various functional zones and equipment locations.烘焙咖啡廳平面圖技術視圖
  • A sleek, modern coffee shop barista station featuring a metal counter.現代咖啡店吧台金屬吧檯
  • A modern commercial space with glass railings, concrete structures, and metal railings, featuring an urban outdoor area with 都市商業空間,玻璃、混凝土與金屬
  • Detailed architectural plan of a commercial space in an urban development商業空間都市開發紙上計畫

現代商業空間,黃色立面

都市遊戲樂園,WAT長沙店

都市遊戲樂園,WAT長沙店

現代商業大樓,擁有黃黑相間的立面,醒目大型招牌寫著WAT,像是餐廳或商店

現代商業空間,黃色立面

commercial space・yellow painted surface・architecture

標籤

商業現代黃色黑色立面招牌

現代商業空間,黃色立面

commercial space・yellow painted surface・architecture

標籤

商業現代黃色黑色立面招牌

關於此設計

現代商業大樓,擁有黃黑相間的立面,醒目大型招牌寫著WAT,像是餐廳或商店

風格
commercial space
材質
yellow painted surface
主題
architecture

更多設計靈感

  • A technical drawing of a storefront with concrete, metal, and glass materials.商業店面混凝土與金屬
  • A detailed architectural drawing of a coffee shop floor plan featuring a tile floor and wooden counter.咖啡廳平面圖,含瓷磚地板與木製吧台
  • Restaurant exterior with wooden guiding post surrounded by tropical greenery, large hanging lanterns hanging from the ceiling餐廳外觀與木製引導柱及B
  • Floor plan of an office space with neutral color palette, including desks, cubicles, and conference room辦公空間佈局-中性色調
  • Bakery cafe floor plan showing various functional zones and equipment locations.烘焙咖啡廳平面圖技術視圖
  • A sleek, modern coffee shop barista station featuring a metal counter.現代咖啡店吧台金屬吧檯
  • A modern commercial space with glass railings, concrete structures, and metal railings, featuring an urban outdoor area with 都市商業空間,玻璃、混凝土與金屬
  • Detailed architectural plan of a commercial space in an urban development商業空間都市開發紙上計畫