FeelDesign LogoFeelDesign

現代餐廳平面圖

Sophisticated Floor Plan Concept
Sophisticated Floor Plan Concept

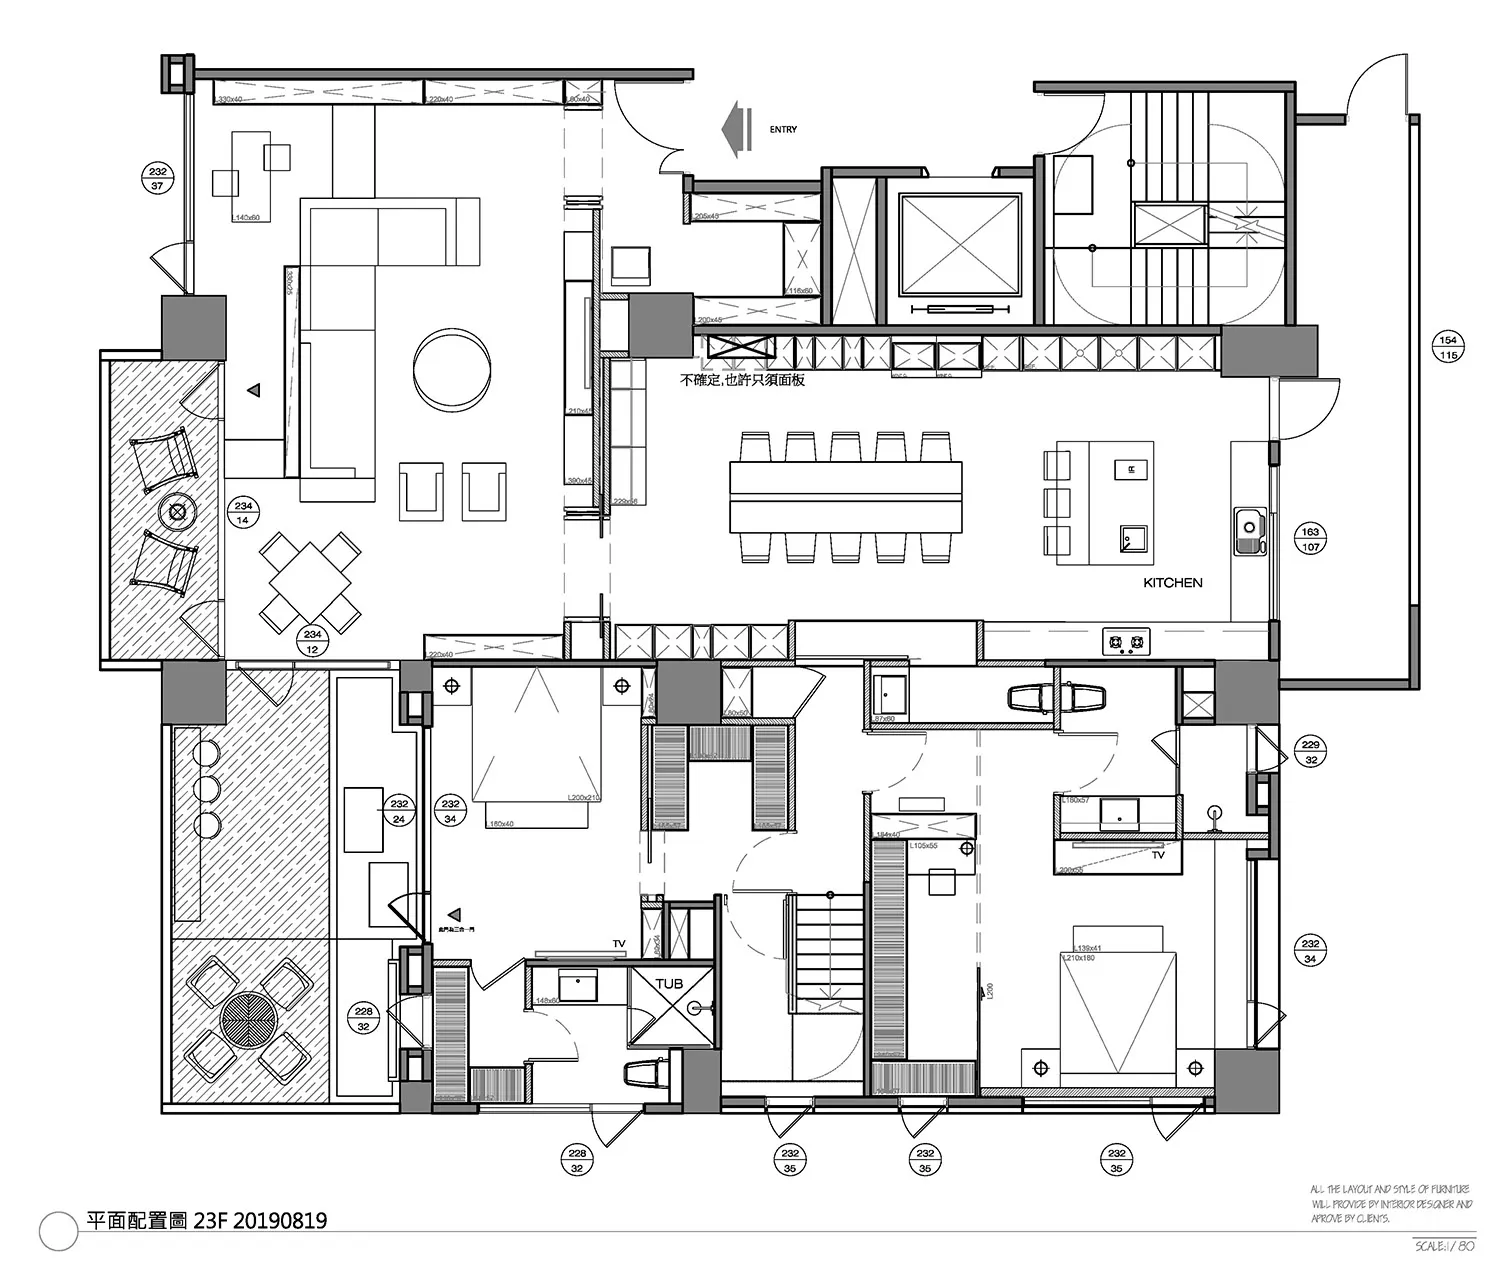
現代餐廳平面圖,展示詳細家具配置與尺寸標註。

現代餐廳平面圖

architectural design・blueprint paper・interior design

A modern dining room floor plan showcasing contemporary design features with precise furniture placement and measurements.

標籤

architectureinterior-designblueprintdining-roommodern-design

現代餐廳平面圖

architectural design・blueprint paper・interior design

A modern dining room floor plan showcasing contemporary design features with precise furniture placement and measurements.

標籤

architectureinterior-designblueprintdining-roommodern-design

關於此設計

這張現代餐廳平面圖清楚呈現家具擺放位置與精確尺寸。圖面採用簡潔線條與標註,營造專業且清晰的設計感。

風格
architectural design
材質
blueprint paper
主題
interior design

更多設計靈感

  • Detailed 2D architectural floor plan with labeled rooms and dimensions.當代平面圖線稿
  • A woman rides a horse in a wooden-styled farm setting.農舍木質馬廄
  • Modern poolside concrete furniture featuring a tree planter in a contemporary outdoor lounge area.現代泳池邊混凝土家具花槽設計
  • A modern house with a wooden exterior surrounded by trees and flowers.現代森林住宅外觀
  • Simplified architectural blueprint of a contemporary residential floor plan with clear room boundaries and functional zones.現代平面圖
  • Outdoor cafe with metal composite furniture and planters金屬複合材料戶外咖啡廳
  • Industrial brick corridor with wooden box, illuminated by hanging light bulbs.工業風磚牆走廊搭配木箱
  • A detailed 2D architectural drawing of a modern residential floor plan in black and white.現代平面圖建築

現代餐廳平面圖

Sophisticated Floor Plan Concept

Sophisticated Floor Plan Concept

現代餐廳平面圖,展示詳細家具配置與尺寸標註。

現代餐廳平面圖

architectural design・blueprint paper・interior design

A modern dining room floor plan showcasing contemporary design features with precise furniture placement and measurements.

標籤

architectureinterior-designblueprintdining-roommodern-design

現代餐廳平面圖

architectural design・blueprint paper・interior design

A modern dining room floor plan showcasing contemporary design features with precise furniture placement and measurements.

標籤

architectureinterior-designblueprintdining-roommodern-design

關於此設計

這張現代餐廳平面圖清楚呈現家具擺放位置與精確尺寸。圖面採用簡潔線條與標註,營造專業且清晰的設計感。

風格
architectural design
材質
blueprint paper
主題
interior design

更多設計靈感

  • Detailed 2D architectural floor plan with labeled rooms and dimensions.當代平面圖線稿
  • A woman rides a horse in a wooden-styled farm setting.農舍木質馬廄
  • Modern poolside concrete furniture featuring a tree planter in a contemporary outdoor lounge area.現代泳池邊混凝土家具花槽設計
  • A modern house with a wooden exterior surrounded by trees and flowers.現代森林住宅外觀
  • Simplified architectural blueprint of a contemporary residential floor plan with clear room boundaries and functional zones.現代平面圖
  • Outdoor cafe with metal composite furniture and planters金屬複合材料戶外咖啡廳
  • Industrial brick corridor with wooden box, illuminated by hanging light bulbs.工業風磚牆走廊搭配木箱
  • A detailed 2D architectural drawing of a modern residential floor plan in black and white.現代平面圖建築