FeelDesign LogoFeelDesign

現代建築平面圖

Chic Living Room Design
Chic Living Room Design

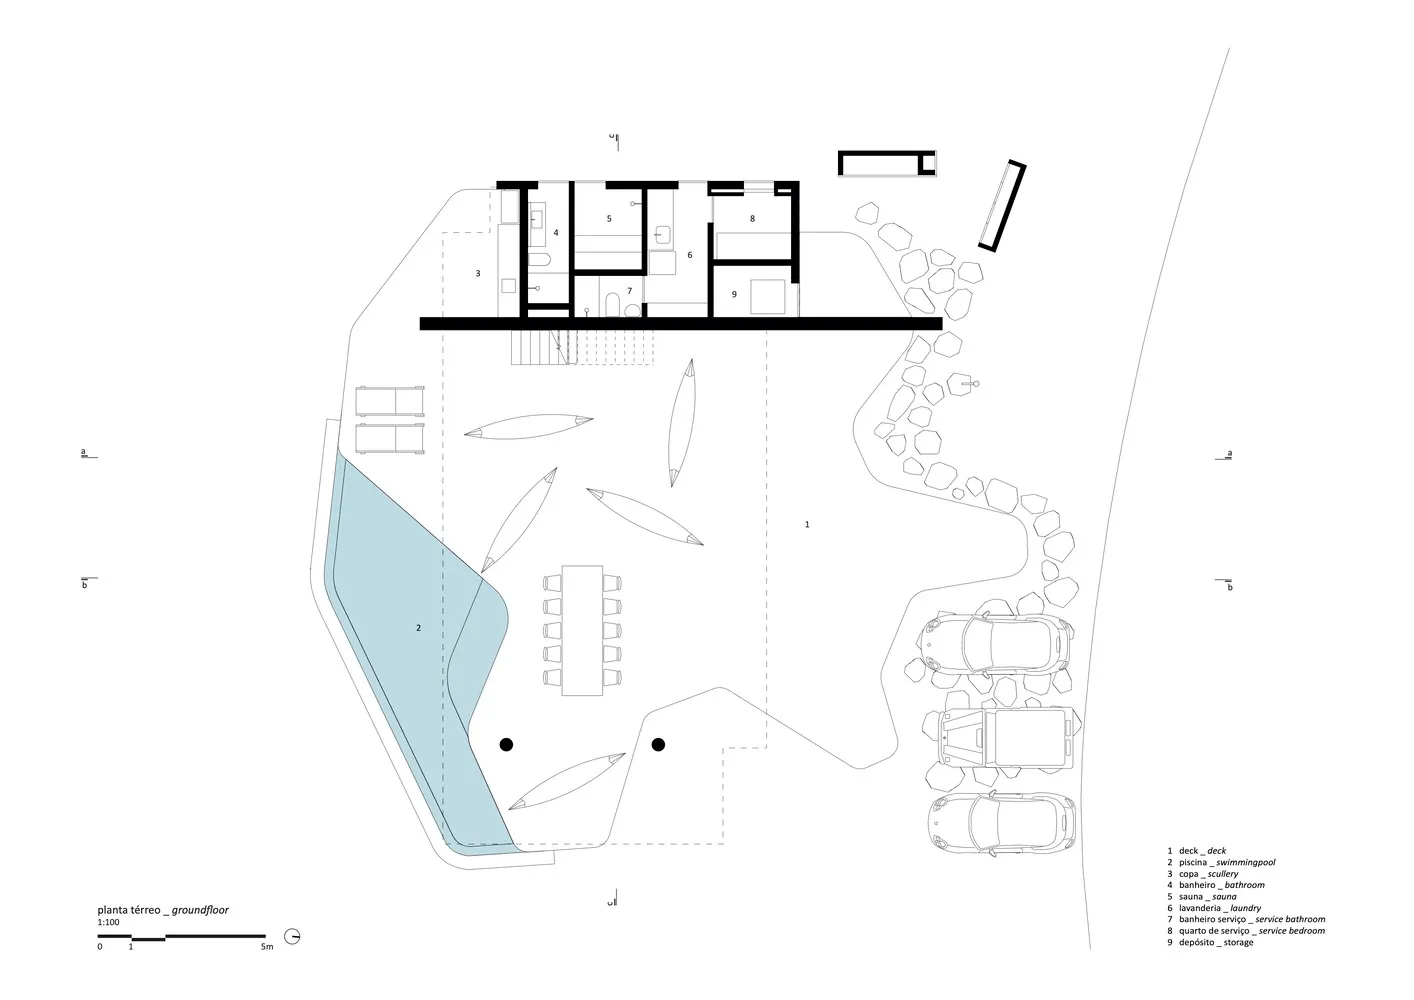
現代建築平面圖配置,房間標示1至9號,包含游泳池(2)與停車區(3)。

現代建築平面圖

architectural design・paper・floor plan

Modern architectural featuresfloor plan showcasing functional zones/rooms for residential or commercial use.

標籤

現代建築平面圖空間設計

現代建築平面圖

architectural design・paper・floor plan

Modern architectural featuresfloor plan showcasing functional zones/rooms for residential or commercial use.

標籤

現代建築平面圖空間設計

關於此設計

這張現代建築平面圖清楚標示1至9號空間,包含游泳池與停車區域。圖面採用簡潔線條與現代設計風格,呈現整體空間配置與功能分區。

風格
architectural design
材質
paper
主題
floor plan

更多設計靈感

  • Modern architectural design with clean lines, minimalistic style, and bright open spaces with natural light, featuring concrete, glass, and wood materials混凝土與玻璃的現代建築設計
  • 3D architectural drawing of a modern interior with a red roof structure現代紅屋頂平面圖
  • A minimalist landscape featuring a wooden building reflected in a calm pool of water, with dense green foliage and mountains 極簡山水水景倒影
  • Isometric view of a wooden bridge with integrated pool and surrounding greenery.景觀木橋規劃
  • Minimalist residential floor plan featuring light wood and cement materials, viewed from different elevations.極簡住宅 淺木水泥地板平面圖
  • A modern interior design featuring metal and glass lighting fixtures.金屬玻璃現代燈具
  • Ceramic tiles arranged in a grid pattern on a floor.現代綠色瓷磚地板
  • A man walking down a concrete staircase leading to a bright, open sky.現代室內混凝土樓梯

現代建築平面圖

Chic Living Room Design

Chic Living Room Design

現代建築平面圖配置,房間標示1至9號,包含游泳池(2)與停車區(3)。

現代建築平面圖

architectural design・paper・floor plan

Modern architectural featuresfloor plan showcasing functional zones/rooms for residential or commercial use.

標籤

現代建築平面圖空間設計

現代建築平面圖

architectural design・paper・floor plan

Modern architectural featuresfloor plan showcasing functional zones/rooms for residential or commercial use.

標籤

現代建築平面圖空間設計

關於此設計

這張現代建築平面圖清楚標示1至9號空間,包含游泳池與停車區域。圖面採用簡潔線條與現代設計風格,呈現整體空間配置與功能分區。

風格
architectural design
材質
paper
主題
floor plan

更多設計靈感

  • Modern architectural design with clean lines, minimalistic style, and bright open spaces with natural light, featuring concrete, glass, and wood materials混凝土與玻璃的現代建築設計
  • 3D architectural drawing of a modern interior with a red roof structure現代紅屋頂平面圖
  • A minimalist landscape featuring a wooden building reflected in a calm pool of water, with dense green foliage and mountains 極簡山水水景倒影
  • Isometric view of a wooden bridge with integrated pool and surrounding greenery.景觀木橋規劃
  • Minimalist residential floor plan featuring light wood and cement materials, viewed from different elevations.極簡住宅 淺木水泥地板平面圖
  • A modern interior design featuring metal and glass lighting fixtures.金屬玻璃現代燈具
  • Ceramic tiles arranged in a grid pattern on a floor.現代綠色瓷磚地板
  • A man walking down a concrete staircase leading to a bright, open sky.現代室內混凝土樓梯