FeelDesign LogoFeelDesign

現代平面圖

Contemporary Floor Plan Design
Contemporary Floor Plan Design

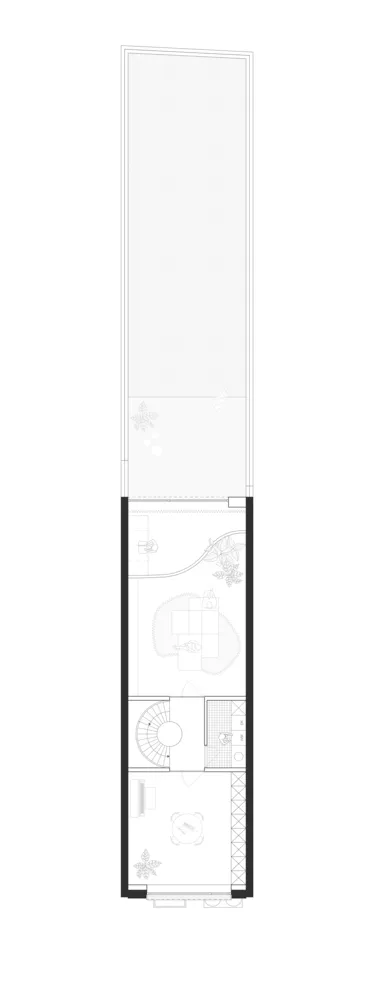
簡化的當代住宅平面藍圖,清楚標示房間界線與功能分區。

現代平面圖

architectural design・blueprint paper・floor plan

Modern residential floor plan showcasing contemporary design principles for efficient space utilization.

標籤

現代建築平面圖當代效率

現代平面圖

architectural design・blueprint paper・floor plan

Modern residential floor plan showcasing contemporary design principles for efficient space utilization.

標籤

現代建築平面圖當代效率

關於此設計

這張簡化的當代住宅平面藍圖清楚呈現各房間界線與功能分區,線條俐落且易於閱讀。圖面強調空間效率與現代居住動線,適合快速掌握整體格局。

風格
architectural design
材質
blueprint paper
主題
floor plan

更多設計靈感

  • A modern residential entrance featuring natural materials such as stone and wood.現代玄關 自然材質
  • Modern entry-level residential floor plan featuring breezeway, study, garage, entry, and teenager retreat.現代入門級平面圖
  • A modern swimming pool illuminated at night surrounded by trees in a serene outdoor setting.現代泳池夜景
  • A modern residential floor plan with white and black squares, showing a living room, dining area, kitchen, and bedrooms.現代住宅平面圖 黑白配色
  • A curved, wooden pathway bordered by pink flowers and lush greenery.木質步道與粉色花卉
  • Person standing on a circular wooden platform with illuminated edges, overlooking a mountainous landscape at sunset.夕陽景觀混凝土木質平台
  • Modern living space with rock walls and a view of the canyon.現代峽谷岩石客廳
  • A modern outdoor space featuring a stone wall with large boulders integrated into the design, set against a clear blue sky.現代石牆戶外空間

現代平面圖

Contemporary Floor Plan Design

Contemporary Floor Plan Design

簡化的當代住宅平面藍圖,清楚標示房間界線與功能分區。

現代平面圖

architectural design・blueprint paper・floor plan

Modern residential floor plan showcasing contemporary design principles for efficient space utilization.

標籤

現代建築平面圖當代效率

現代平面圖

architectural design・blueprint paper・floor plan

Modern residential floor plan showcasing contemporary design principles for efficient space utilization.

標籤

現代建築平面圖當代效率

關於此設計

這張簡化的當代住宅平面藍圖清楚呈現各房間界線與功能分區,線條俐落且易於閱讀。圖面強調空間效率與現代居住動線,適合快速掌握整體格局。

風格
architectural design
材質
blueprint paper
主題
floor plan

更多設計靈感

  • A modern residential entrance featuring natural materials such as stone and wood.現代玄關 自然材質
  • Modern entry-level residential floor plan featuring breezeway, study, garage, entry, and teenager retreat.現代入門級平面圖
  • A modern swimming pool illuminated at night surrounded by trees in a serene outdoor setting.現代泳池夜景
  • A modern residential floor plan with white and black squares, showing a living room, dining area, kitchen, and bedrooms.現代住宅平面圖 黑白配色
  • A curved, wooden pathway bordered by pink flowers and lush greenery.木質步道與粉色花卉
  • Person standing on a circular wooden platform with illuminated edges, overlooking a mountainous landscape at sunset.夕陽景觀混凝土木質平台
  • Modern living space with rock walls and a view of the canyon.現代峽谷岩石客廳
  • A modern outdoor space featuring a stone wall with large boulders integrated into the design, set against a clear blue sky.現代石牆戶外空間