FeelDesign LogoFeelDesign

現代入門級平面圖

Elegant Floor Plan Design
Elegant Floor Plan Design

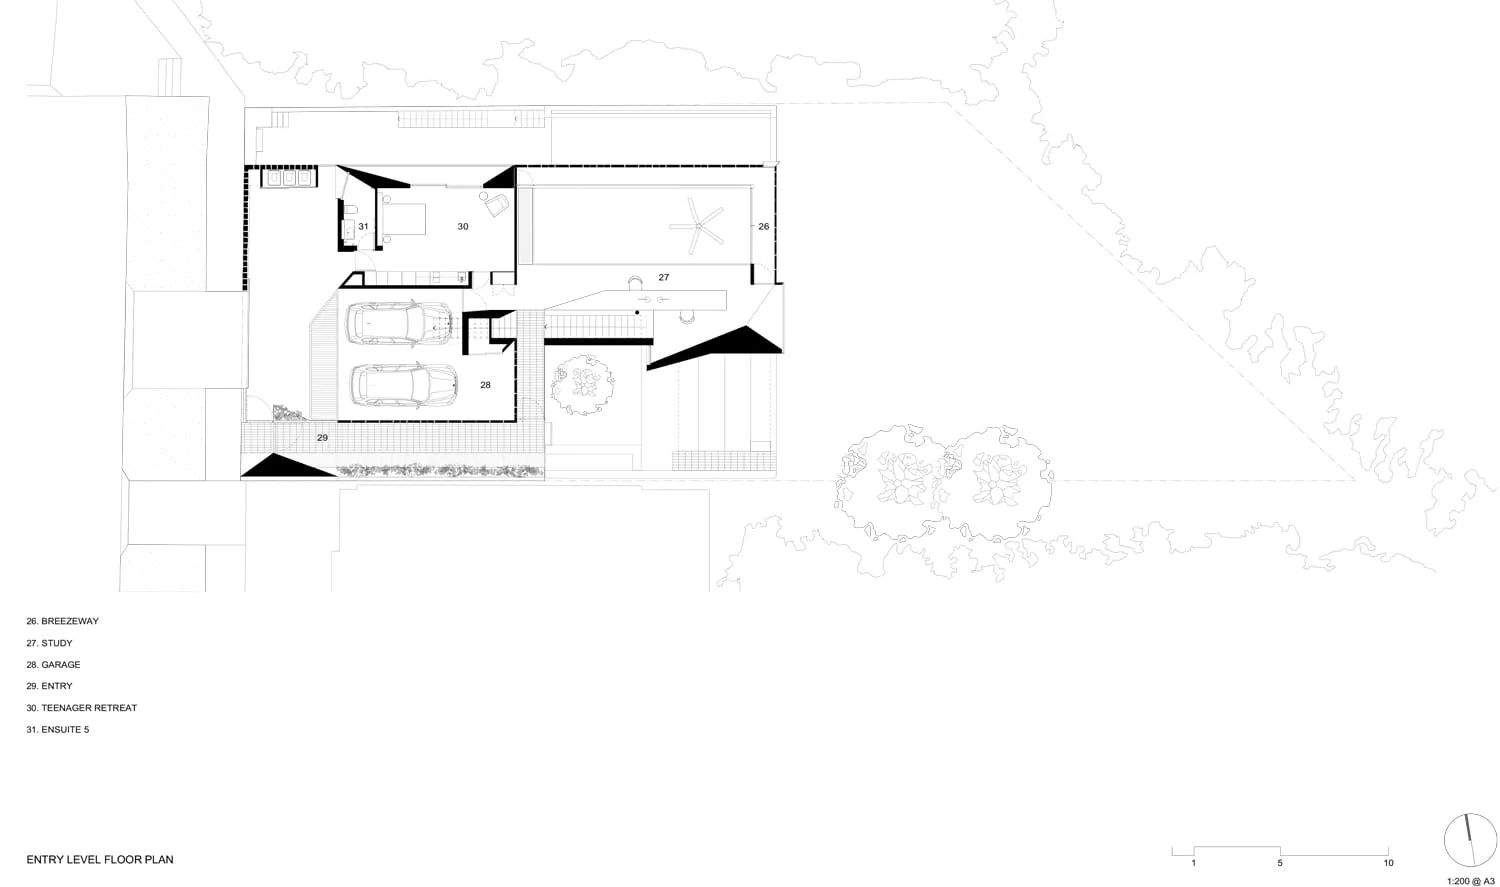
現代入門級住宅平面圖,包含穿堂、書房、車庫、入口及青少年休憩區。

現代入門級平面圖

architectural design・structural elements・floor plan

Modern residential entry-level floor plan emphasizing functional zones and structural elements.

標籤

現代建築入門級平面圖住宅設計

現代入門級平面圖

architectural design・structural elements・floor plan

Modern residential entry-level floor plan emphasizing functional zones and structural elements.

標籤

現代建築入門級平面圖住宅設計

關於此設計

此現代入門級住宅平面圖呈現簡潔俐落的空間配置,包含穿堂、書房、車庫、入口及青少年休憩區。自然光線透過開口引入,營造通透舒適的居住氛圍。整體風格以現代簡約為主,適合年輕家庭使用。

風格
architectural design
材質
structural elements
主題
floor plan

更多設計靈感

  • A detailed architectural drawing of a modern residential house with sliced concrete elements.現代切片混凝土住宅平面圖
  • A modern metal shed with trees in the background, showcasing architectural design and outdoor living.現代金屬棚屋與樹木建築設計
  • A modern residential house with brick walls and concrete walkways, illuminated by warm lighting at dusk, surrounded by trees.黃昏時分的現代磚造住宅
  • Two people sitting on wooden steps lit by warm lights during sunset.日落桑拿木階
  • Modern building exterior with concrete, glass, and metal details.現代建築外觀 混凝土與玻璃
  • A luxurious outdoor pool area overlooking the ocean at sunset, featuring wooden decks, thatched roofs, and concrete accents.度假度假村柑橘日落泳池
  • Architectural design featuring wooden beams, a brick wall, and a building's interior with a staircase and window木樑與磚牆立面的建築設計
  • Architectural drawings and diagrams showcasing floor plans, perspectives, and photos of design concepts建築設計概念,融入多樣元素

現代入門級平面圖

Elegant Floor Plan Design

Elegant Floor Plan Design

現代入門級住宅平面圖,包含穿堂、書房、車庫、入口及青少年休憩區。

現代入門級平面圖

architectural design・structural elements・floor plan

Modern residential entry-level floor plan emphasizing functional zones and structural elements.

標籤

現代建築入門級平面圖住宅設計

現代入門級平面圖

architectural design・structural elements・floor plan

Modern residential entry-level floor plan emphasizing functional zones and structural elements.

標籤

現代建築入門級平面圖住宅設計

關於此設計

此現代入門級住宅平面圖呈現簡潔俐落的空間配置,包含穿堂、書房、車庫、入口及青少年休憩區。自然光線透過開口引入,營造通透舒適的居住氛圍。整體風格以現代簡約為主,適合年輕家庭使用。

風格
architectural design
材質
structural elements
主題
floor plan

更多設計靈感

  • A detailed architectural drawing of a modern residential house with sliced concrete elements.現代切片混凝土住宅平面圖
  • A modern metal shed with trees in the background, showcasing architectural design and outdoor living.現代金屬棚屋與樹木建築設計
  • A modern residential house with brick walls and concrete walkways, illuminated by warm lighting at dusk, surrounded by trees.黃昏時分的現代磚造住宅
  • Two people sitting on wooden steps lit by warm lights during sunset.日落桑拿木階
  • Modern building exterior with concrete, glass, and metal details.現代建築外觀 混凝土與玻璃
  • A luxurious outdoor pool area overlooking the ocean at sunset, featuring wooden decks, thatched roofs, and concrete accents.度假度假村柑橘日落泳池
  • Architectural design featuring wooden beams, a brick wall, and a building's interior with a staircase and window木樑與磚牆立面的建築設計
  • Architectural drawings and diagrams showcasing floor plans, perspectives, and photos of design concepts建築設計概念,融入多樣元素