FeelDesign LogoFeelDesign

現代平面圖

Modern Exterior Collection
Modern Exterior Collection

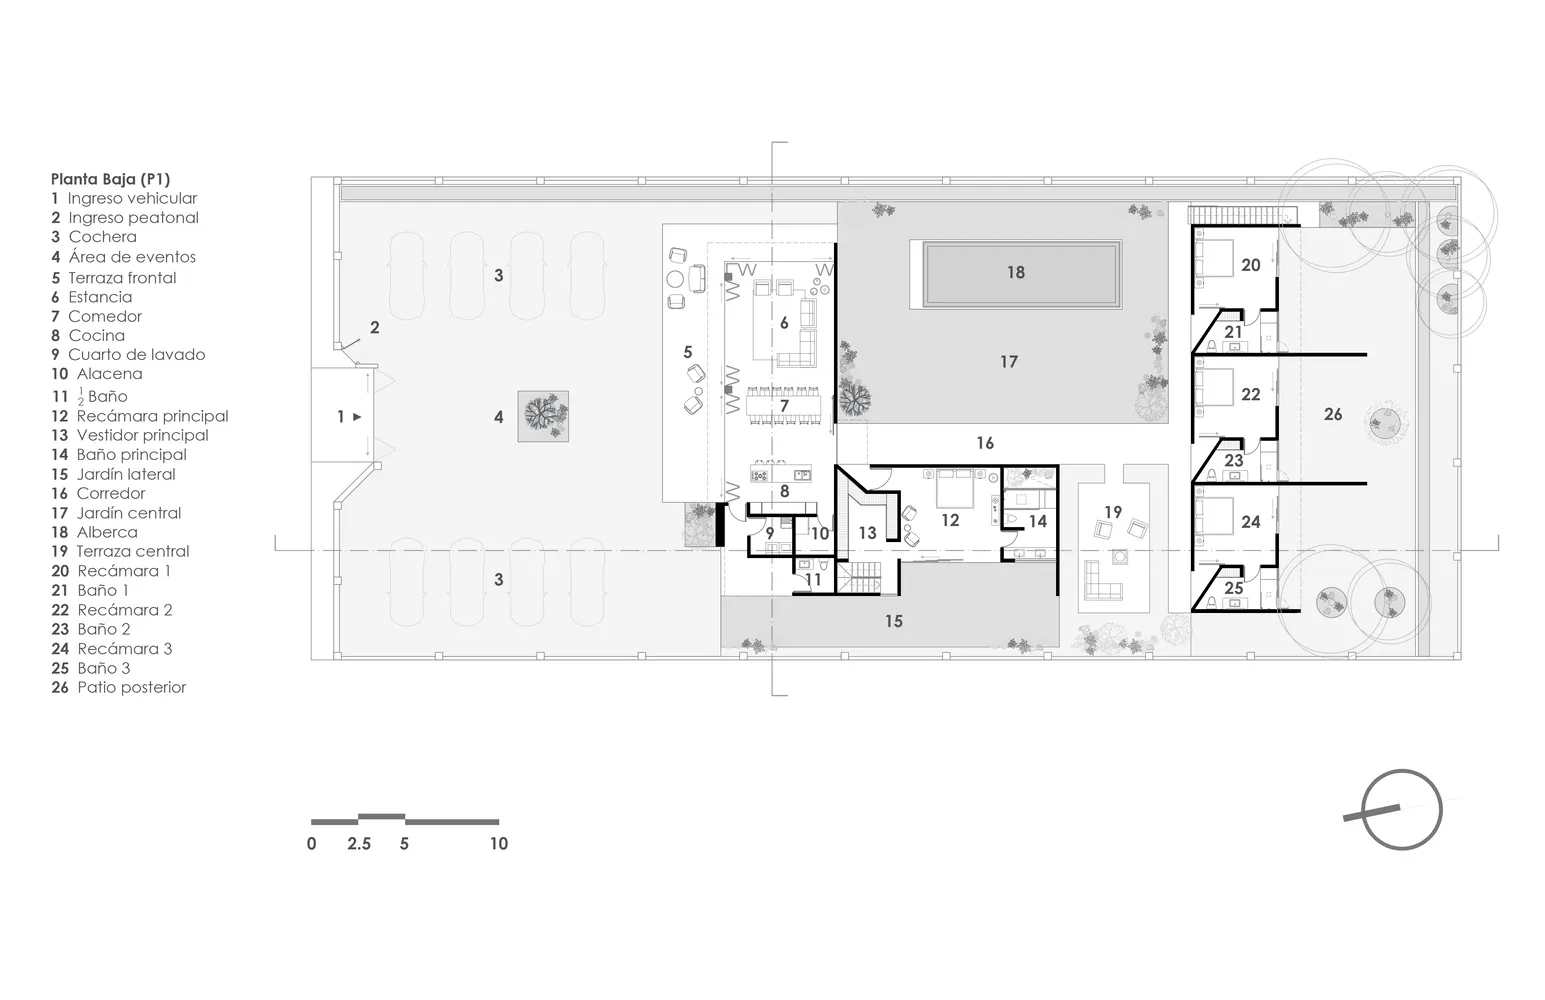
現代住宅平面圖,標示各房間與空間。
現代住宅平面圖,標示各房間與空間。

現代平面圖

architecture・gray_scale_paper・floor_plan

Modern residential architecture and floor plan detailing various rooms and spaces.

標籤

architecturefloor_planmodernresidentialdetails

現代平面圖

architecture・gray_scale_paper・floor_plan

Modern residential architecture and floor plan detailing various rooms and spaces.

標籤

architecturefloor_planmodernresidentialdetails

關於此設計

這張現代住宅平面圖清楚標示各個房間與空間配置,線條簡潔俐落,呈現現代風格的空間規劃。

風格
architecture
材質
gray_scale_paper
主題
floor_plan

更多設計靈感

  • Cross-sectional diagram of a modern house featuring glass and metal materials.現代住宅剖面圖
  • A picturesque village center featuring stone buildings, wooden balconies, and metallic accents.村落中心,石材、木材與金屬
  • Aerial view of a farmhouse with lush green landscaping and surrounding fields.農舍景觀設計
  • A vibrant orange interior with concrete stairs and arched doorways.橘色建築室內
  • Topographic map with a building plan overlaid地形景觀平面圖
  • A detailed 2D technical drawing of apartment buildings showing various layouts and rooms.公寓平面圖
  • A modern building with earth-toned walls and large wooden doors and windows.現代大地色調建築
  • Floor plan showcasing the transformation of a residential space into a multi-functional area with various zones.多功能空間翻修計畫

現代平面圖

Modern Exterior Collection

Modern Exterior Collection

現代住宅平面圖,標示各房間與空間。
現代住宅平面圖,標示各房間與空間。

現代平面圖

architecture・gray_scale_paper・floor_plan

Modern residential architecture and floor plan detailing various rooms and spaces.

標籤

architecturefloor_planmodernresidentialdetails

現代平面圖

architecture・gray_scale_paper・floor_plan

Modern residential architecture and floor plan detailing various rooms and spaces.

標籤

architecturefloor_planmodernresidentialdetails

關於此設計

這張現代住宅平面圖清楚標示各個房間與空間配置,線條簡潔俐落,呈現現代風格的空間規劃。

風格
architecture
材質
gray_scale_paper
主題
floor_plan

更多設計靈感

  • Cross-sectional diagram of a modern house featuring glass and metal materials.現代住宅剖面圖
  • A picturesque village center featuring stone buildings, wooden balconies, and metallic accents.村落中心,石材、木材與金屬
  • Aerial view of a farmhouse with lush green landscaping and surrounding fields.農舍景觀設計
  • A vibrant orange interior with concrete stairs and arched doorways.橘色建築室內
  • Topographic map with a building plan overlaid地形景觀平面圖
  • A detailed 2D technical drawing of apartment buildings showing various layouts and rooms.公寓平面圖
  • A modern building with earth-toned walls and large wooden doors and windows.現代大地色調建築
  • Floor plan showcasing the transformation of a residential space into a multi-functional area with various zones.多功能空間翻修計畫