FeelDesign LogoFeelDesign

現代平面圖 - 黑白

Luxurious Living Room Design
Luxurious Living Room Design

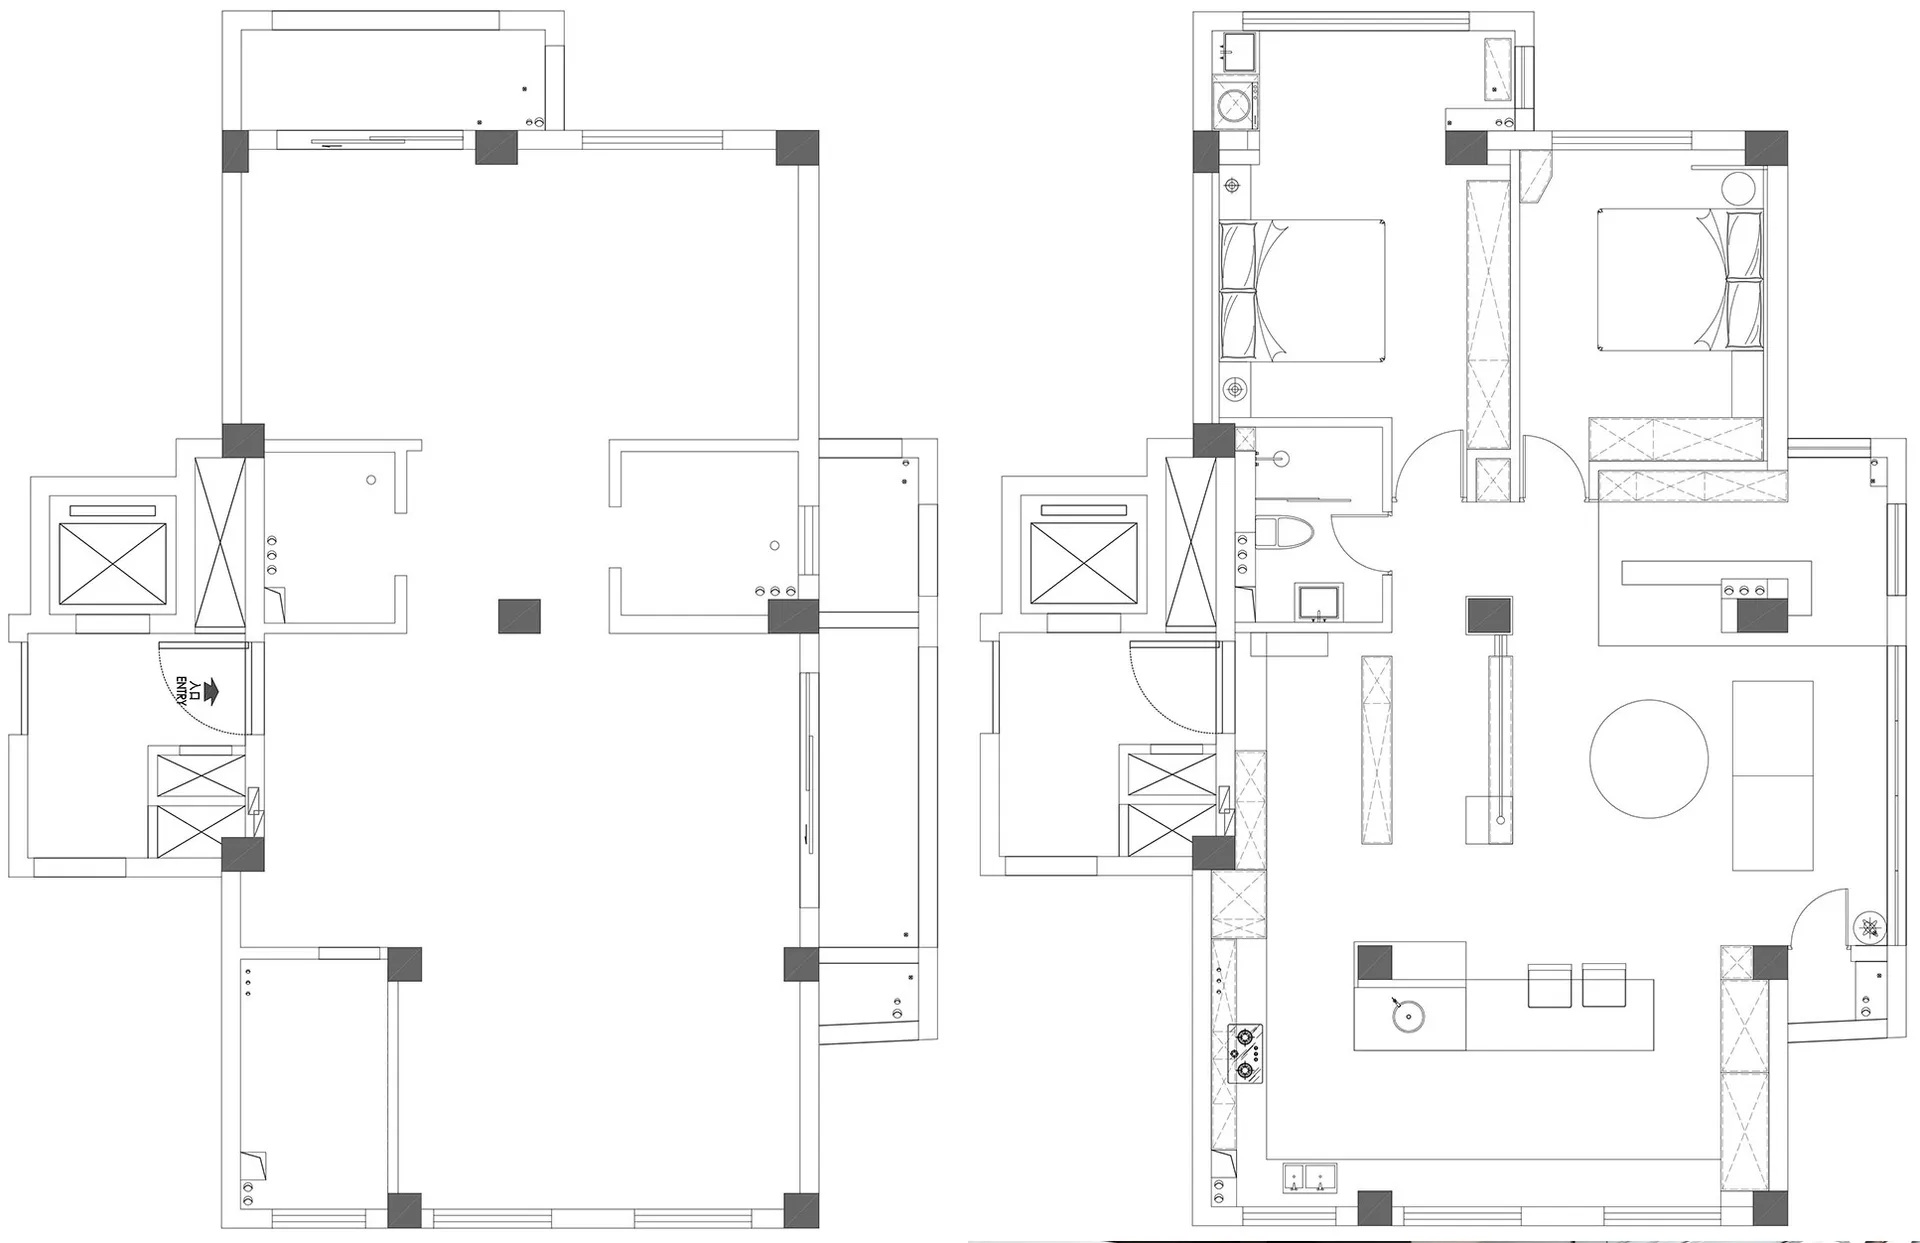
一張黑白線條繪製的現代住宅建築詳細平面圖。

現代平面圖 - 黑白

architecture・line drawing・floor plan

This is a detailed view of a modern residential building's floor plan in black and white, showcasing contemporary architectural features and layout.

標籤

architecturemodernfloor-planblack-whitelayout

現代平面圖 - 黑白

architecture・line drawing・floor plan

This is a detailed view of a modern residential building's floor plan in black and white, showcasing contemporary architectural features and layout.

標籤

architecturemodernfloor-planblack-whitelayout

關於此設計

這是一張以黑白線條呈現的現代住宅平面圖,細膩描繪建築內部空間配置。圖面運用簡潔的線條表現牆體、門窗與動線,營造專業且清晰的視覺效果。

風格
architecture
材質
line drawing
主題
floor plan

更多設計靈感

  • Industrial-style restaurant exterior with brick walls and white signage工業風餐廳外觀與紅磚
  • A brick exterior restaurant with a sign reading "CHEWAY"磚造外觀餐廳
  • Close-up of wooden staircase with textured flooring and grey walls.木質樓梯設計
  • Modern entrance way made of marble material, featuring a black digital keypad for access and a dark interior space.現代大理石玄關
  • A modern, minimalist white interior space featuring a central tree and a winding concrete path.現代白色室內:樹木與步道
  • A minimalist white staircase rendered in a concrete-like material.簡約白色混凝土樓梯
  • Floor plan of a modern office space featuring concrete and glass materials現代辦公室平面圖:混凝土與玻璃
  • Bonsai tree mounted on a wall in a dark, minimalist interior design setting.暗色室內盆栽花園

現代平面圖 - 黑白

Luxurious Living Room Design

Luxurious Living Room Design

一張黑白線條繪製的現代住宅建築詳細平面圖。

現代平面圖 - 黑白

architecture・line drawing・floor plan

This is a detailed view of a modern residential building's floor plan in black and white, showcasing contemporary architectural features and layout.

標籤

architecturemodernfloor-planblack-whitelayout

現代平面圖 - 黑白

architecture・line drawing・floor plan

This is a detailed view of a modern residential building's floor plan in black and white, showcasing contemporary architectural features and layout.

標籤

architecturemodernfloor-planblack-whitelayout

關於此設計

這是一張以黑白線條呈現的現代住宅平面圖,細膩描繪建築內部空間配置。圖面運用簡潔的線條表現牆體、門窗與動線,營造專業且清晰的視覺效果。

風格
architecture
材質
line drawing
主題
floor plan

更多設計靈感

  • Industrial-style restaurant exterior with brick walls and white signage工業風餐廳外觀與紅磚
  • A brick exterior restaurant with a sign reading "CHEWAY"磚造外觀餐廳
  • Close-up of wooden staircase with textured flooring and grey walls.木質樓梯設計
  • Modern entrance way made of marble material, featuring a black digital keypad for access and a dark interior space.現代大理石玄關
  • A modern, minimalist white interior space featuring a central tree and a winding concrete path.現代白色室內:樹木與步道
  • A minimalist white staircase rendered in a concrete-like material.簡約白色混凝土樓梯
  • Floor plan of a modern office space featuring concrete and glass materials現代辦公室平面圖:混凝土與玻璃
  • Bonsai tree mounted on a wall in a dark, minimalist interior design setting.暗色室內盆栽花園