FeelDesign LogoFeelDesign

現代平面圖(黑白)

Stunning Bedroom Collection
Stunning Bedroom Collection

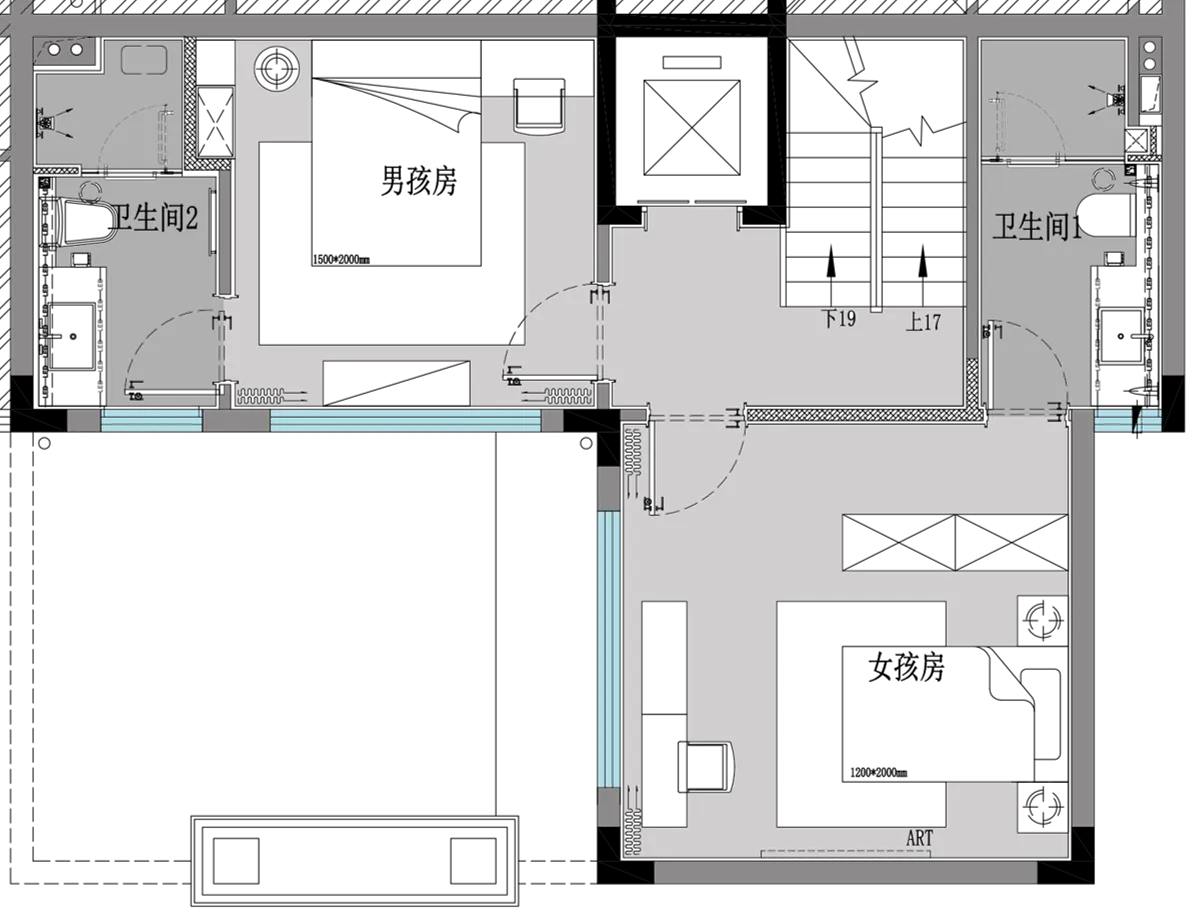
黑白建築平面圖,包含兩間衛浴及中央客廳區域。

現代平面圖(黑白)

architecture・mixed・floor plan

Modern architectural floor-plan showcasing mixed material finishes for home renovation

標籤

architecturemodernfloor-planmixed-materialhome-renovation

現代平面圖(黑白)

architecture・mixed・floor plan

Modern architectural floor-plan showcasing mixed material finishes for home renovation

標籤

architecturemodernfloor-planmixed-materialhome-renovation

關於此設計

這張黑白建築平面圖清楚呈現兩間衛浴與中央客廳的配置。圖面以簡潔線條表現空間關係,適合現代居家翻修參考。

風格
architecture
材質
mixed
主題
floor plan

更多設計靈感

  • 2D architectural drawing of a modern residential house layout現代住宅平面圖
  • Floor plan of a modern residential layout with open spaces and minimalist design.現代住宅平面圖
  • A detailed architectural floor plan for a modern dwelling with white walls and black outlines.現代住宅白紙平面圖
  • Modern house with concrete exterior, showing evening lighting through windows and a contemporary outdoor kitchen island.現代住宅混凝土外觀
  • Modern indoor courtyard with concrete walls and a plant, featuring a wooden bench and a small hallway leading to a residentia現代室內中庭混凝土牆與植物
  • A rendering of an interior space featuring glass block walls.玻璃磚室內設計渲染圖
  • Modern entrance area with large glass windows and surrounding greenery.現代入口與綠意
  • A modern interior space featuring a glass rooflight with a view of the sky and rooftops.現代天窗建築

現代平面圖(黑白)

Stunning Bedroom Collection

Stunning Bedroom Collection

黑白建築平面圖,包含兩間衛浴及中央客廳區域。

現代平面圖(黑白)

architecture・mixed・floor plan

Modern architectural floor-plan showcasing mixed material finishes for home renovation

標籤

architecturemodernfloor-planmixed-materialhome-renovation

現代平面圖(黑白)

architecture・mixed・floor plan

Modern architectural floor-plan showcasing mixed material finishes for home renovation

標籤

architecturemodernfloor-planmixed-materialhome-renovation

關於此設計

這張黑白建築平面圖清楚呈現兩間衛浴與中央客廳的配置。圖面以簡潔線條表現空間關係,適合現代居家翻修參考。

風格
architecture
材質
mixed
主題
floor plan

更多設計靈感

  • 2D architectural drawing of a modern residential house layout現代住宅平面圖
  • Floor plan of a modern residential layout with open spaces and minimalist design.現代住宅平面圖
  • A detailed architectural floor plan for a modern dwelling with white walls and black outlines.現代住宅白紙平面圖
  • Modern house with concrete exterior, showing evening lighting through windows and a contemporary outdoor kitchen island.現代住宅混凝土外觀
  • Modern indoor courtyard with concrete walls and a plant, featuring a wooden bench and a small hallway leading to a residentia現代室內中庭混凝土牆與植物
  • A rendering of an interior space featuring glass block walls.玻璃磚室內設計渲染圖
  • Modern entrance area with large glass windows and surrounding greenery.現代入口與綠意
  • A modern interior space featuring a glass rooflight with a view of the sky and rooftops.現代天窗建築