現代平面圖黑白版

Contemporary Exterior Interior
現代平面圖黑白版
architecture・line drawing・floor plan
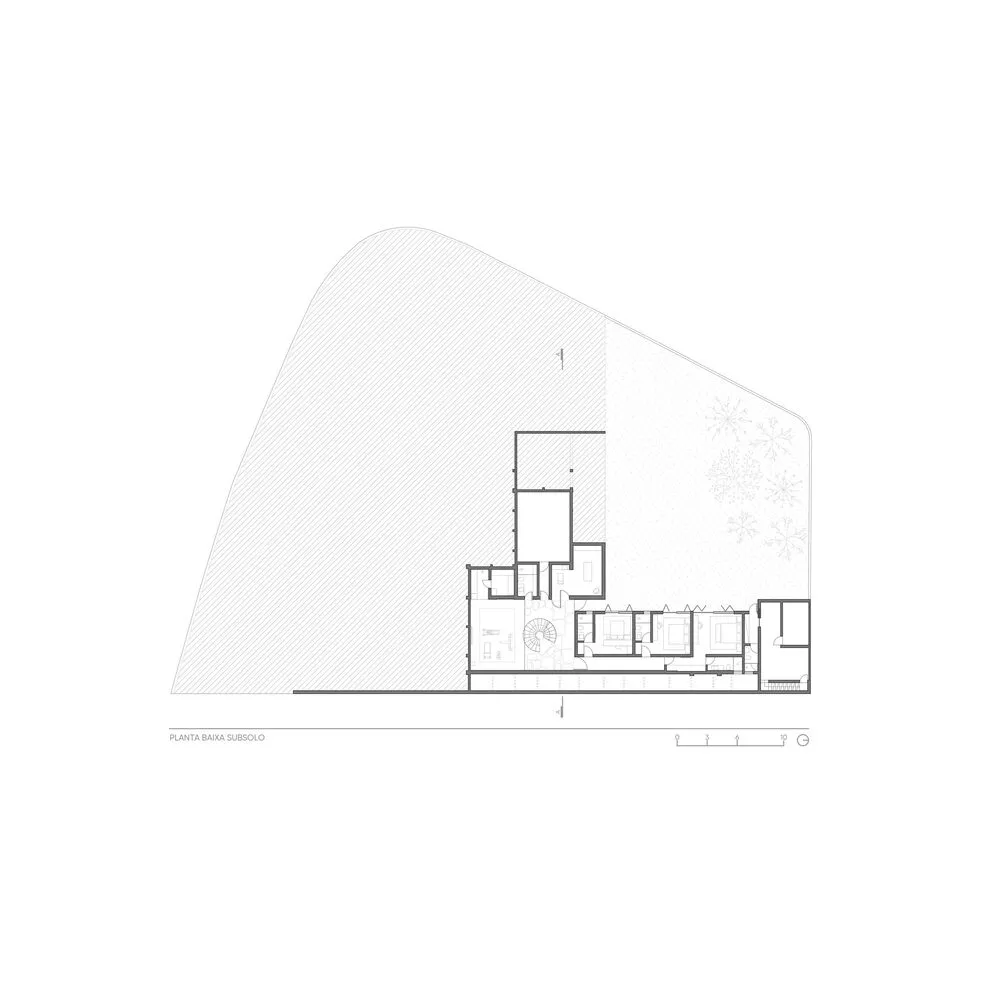
This is a detailed 2D architectural representation of a modern building's floor plan, showcasing the layout and spatial composition.
現代平面圖黑白版
architecture・line drawing・floor plan
This is a detailed 2D architectural representation of a modern building's floor plan, showcasing the layout and spatial composition.
關於此設計
這張黑白現代平面圖以精準線條呈現空間配置,簡潔的技術繪圖風格突顯建築細節。圖面運用高對比黑白調,營造專業且清晰的視覺效果。整體氛圍理性且現代,適合用於設計討論或展示。
- 材質
- line drawing
- 主題
- floor plan