FeelDesign LogoFeelDesign

現代平面圖 黑白

Elegant Living Room Project
Elegant Living Room Project

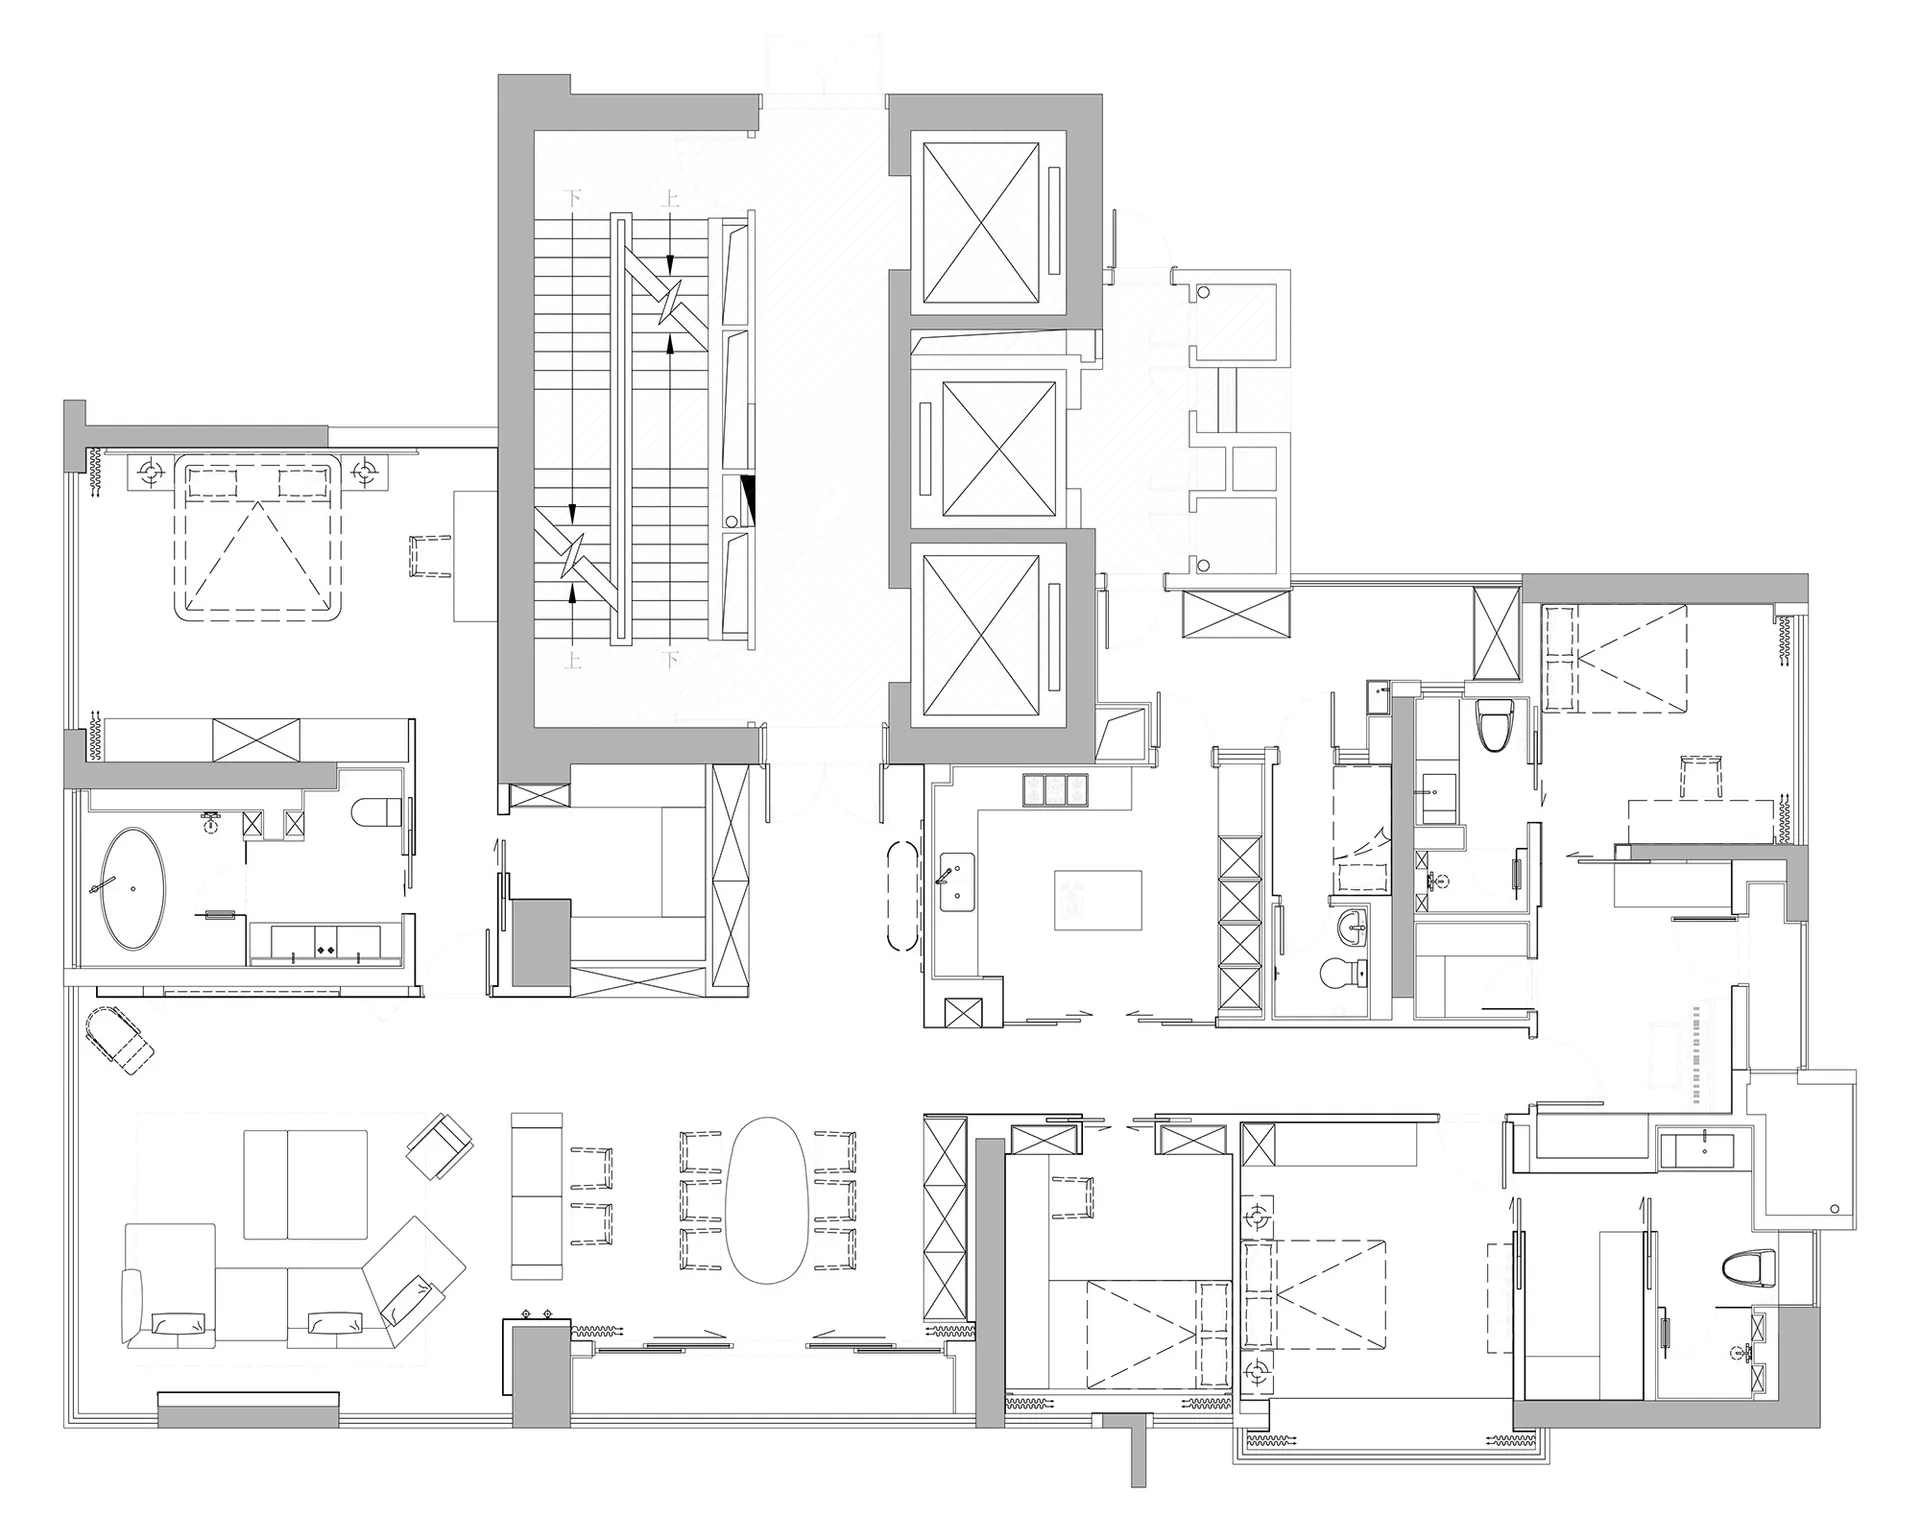
一張詳細的黑白現代住宅或商業建築平面圖。

現代平面圖 黑白

architecture・digital・floor plan

Modern Architecture showcasing Spatial Composition and Functional Zones

標籤

architecturemodernfloor-planblack-whitedigital-rendering

現代平面圖 黑白

architecture・digital・floor plan

Modern Architecture showcasing Spatial Composition and Functional Zones

標籤

architecturemodernfloor-planblack-whitedigital-rendering

關於此設計

這張黑白平面圖以精細線條呈現現代建築的空間配置,清晰標示各區域的尺寸與動線。圖面採用高對比的數位渲染風格,營造專業且簡潔的視覺氛圍。

風格
architecture
材質
digital
主題
floor plan

更多設計靈感

  • Modern industrial interior with concrete walls and a wooden staircase.現代工業風室內混凝土木質樓梯
  • A room with a red-lighting installation紅色燈光室內設計
  • A modern architectural interior featuring a wooden structure and floor.現代木質建築室內
  • Floor plan of a modern family home showcasing contemporary interior design features.現代家庭住宅室內設計平面圖
  • An architectural plan of a small shop with white walls and a gray floor, showing functional zones like showcase display, shop小型店舖室內 白牆灰地板平面圖
  • Modern architectural wall panel featuring integrated lighting現代牆板搭配燈光
  • A modern house with a metal exterior and large glass windows.現代金屬住宅
  • Modern interior featuring a minimalist concrete staircase現代室內混凝土樓梯

現代平面圖 黑白

Elegant Living Room Project

Elegant Living Room Project

一張詳細的黑白現代住宅或商業建築平面圖。

現代平面圖 黑白

architecture・digital・floor plan

Modern Architecture showcasing Spatial Composition and Functional Zones

標籤

architecturemodernfloor-planblack-whitedigital-rendering

現代平面圖 黑白

architecture・digital・floor plan

Modern Architecture showcasing Spatial Composition and Functional Zones

標籤

architecturemodernfloor-planblack-whitedigital-rendering

關於此設計

這張黑白平面圖以精細線條呈現現代建築的空間配置,清晰標示各區域的尺寸與動線。圖面採用高對比的數位渲染風格,營造專業且簡潔的視覺氛圍。

風格
architecture
材質
digital
主題
floor plan

更多設計靈感

  • Modern industrial interior with concrete walls and a wooden staircase.現代工業風室內混凝土木質樓梯
  • A room with a red-lighting installation紅色燈光室內設計
  • A modern architectural interior featuring a wooden structure and floor.現代木質建築室內
  • Floor plan of a modern family home showcasing contemporary interior design features.現代家庭住宅室內設計平面圖
  • An architectural plan of a small shop with white walls and a gray floor, showing functional zones like showcase display, shop小型店舖室內 白牆灰地板平面圖
  • Modern architectural wall panel featuring integrated lighting現代牆板搭配燈光
  • A modern house with a metal exterior and large glass windows.現代金屬住宅
  • Modern interior featuring a minimalist concrete staircase現代室內混凝土樓梯