FeelDesign LogoFeelDesign

現代平面圖黑線稿

Sophisticated Floor Plan Space
Sophisticated Floor Plan Space

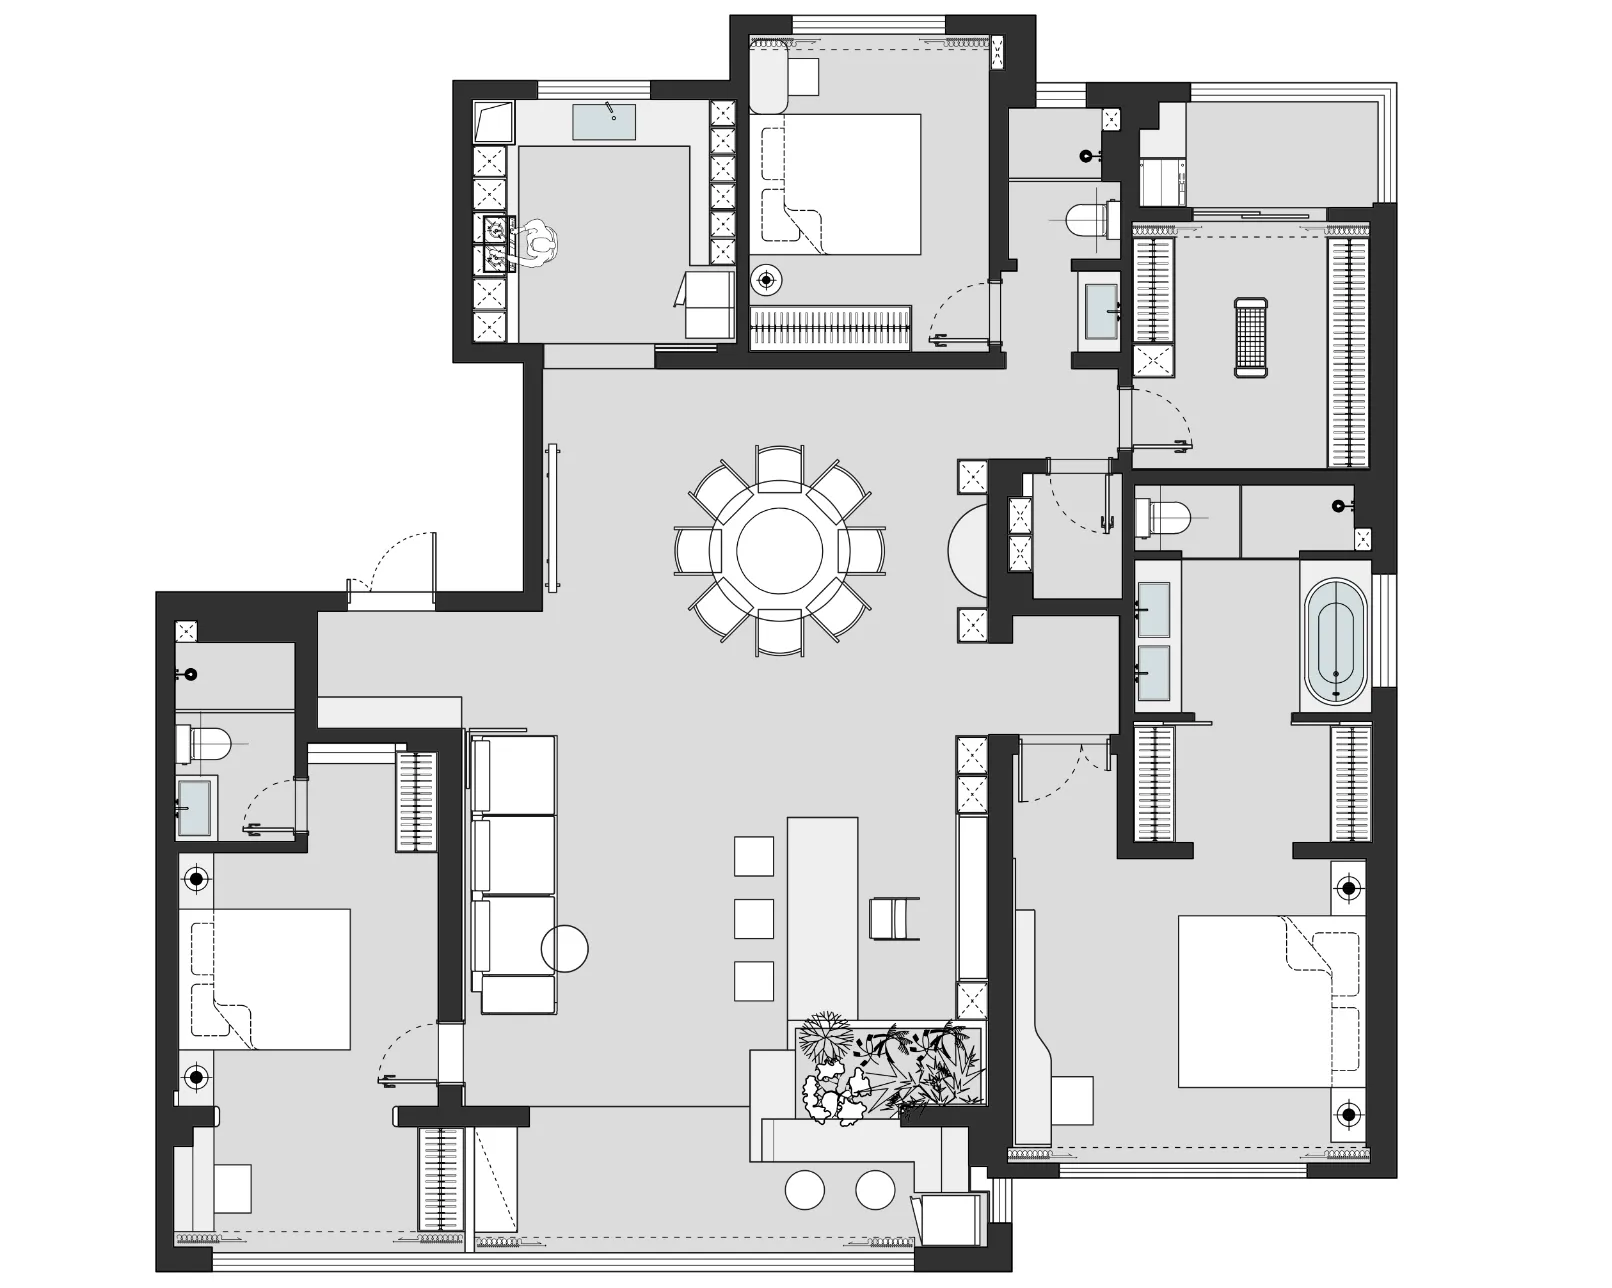
現代建築平面圖,黑線繪製於白色背景上。
現代建築平面圖,黑線繪製於白色背景上。

現代平面圖黑線稿

architecture・design pattern・floor plan

Modern floor plan showcasing open living space, kitchen, and bedrooms with minimalist design features for contemporary home layouts

標籤

architecturemodernopen-plancontemporaryFloor-Plan Layout

現代平面圖黑線稿

architecture・design pattern・floor plan

Modern floor plan showcasing open living space, kitchen, and bedrooms with minimalist design features for contemporary home layouts

標籤

architecturemodernopen-plancontemporaryFloor-Plan Layout

關於此設計

這張現代建築平面圖以黑線清晰描繪於白色背景,展現簡潔的當代風格。圖面呈現開放式配置,線條俐落且富有設計感。整體氛圍專業且具現代感,適合用於室內設計展示。

風格
architecture
材質
design pattern
主題
floor plan

更多設計靈感

  • 2nd floor architectural plan of a hotel suite with multiple rooms and amenities.飯店套房二樓平面圖
  • A modern outdoor patio with a concrete floor, glass railings, and a high-back chair overlooking green fields and mountains un現代戶外露台 混凝土玻璃
  • Modern house exterior featuring concrete walls, glass windows, and a wooden window box with plants.現代住宅混凝土玻璃窗
  • Floor plan of a modern office lounge featuring a concrete and glass design.現代辦公室休息區混凝土玻璃平面圖
  • A detailed black and white architectural floor plan showing a modern residential building layout.現代平面圖 - 黑白
  • Modern, minimalist concrete staircase photographed from multiple angles.現代混凝土多視角樓梯
  • Modern staircase with concrete steps and walls現代混凝土樓梯
  • A modern building with a white rendered exterior and green trees in the foreground.白色粉光混凝土外觀

現代平面圖黑線稿

Sophisticated Floor Plan Space

Sophisticated Floor Plan Space

現代建築平面圖,黑線繪製於白色背景上。
現代建築平面圖,黑線繪製於白色背景上。

現代平面圖黑線稿

architecture・design pattern・floor plan

Modern floor plan showcasing open living space, kitchen, and bedrooms with minimalist design features for contemporary home layouts

標籤

architecturemodernopen-plancontemporaryFloor-Plan Layout

現代平面圖黑線稿

architecture・design pattern・floor plan

Modern floor plan showcasing open living space, kitchen, and bedrooms with minimalist design features for contemporary home layouts

標籤

architecturemodernopen-plancontemporaryFloor-Plan Layout

關於此設計

這張現代建築平面圖以黑線清晰描繪於白色背景,展現簡潔的當代風格。圖面呈現開放式配置,線條俐落且富有設計感。整體氛圍專業且具現代感,適合用於室內設計展示。

風格
architecture
材質
design pattern
主題
floor plan

更多設計靈感

  • 2nd floor architectural plan of a hotel suite with multiple rooms and amenities.飯店套房二樓平面圖
  • A modern outdoor patio with a concrete floor, glass railings, and a high-back chair overlooking green fields and mountains un現代戶外露台 混凝土玻璃
  • Modern house exterior featuring concrete walls, glass windows, and a wooden window box with plants.現代住宅混凝土玻璃窗
  • Floor plan of a modern office lounge featuring a concrete and glass design.現代辦公室休息區混凝土玻璃平面圖
  • A detailed black and white architectural floor plan showing a modern residential building layout.現代平面圖 - 黑白
  • Modern, minimalist concrete staircase photographed from multiple angles.現代混凝土多視角樓梯
  • Modern staircase with concrete steps and walls現代混凝土樓梯
  • A modern building with a white rendered exterior and green trees in the foreground.白色粉光混凝土外觀