FeelDesign LogoFeelDesign

現代露台平面圖

Contemporary Floor Plan Interior
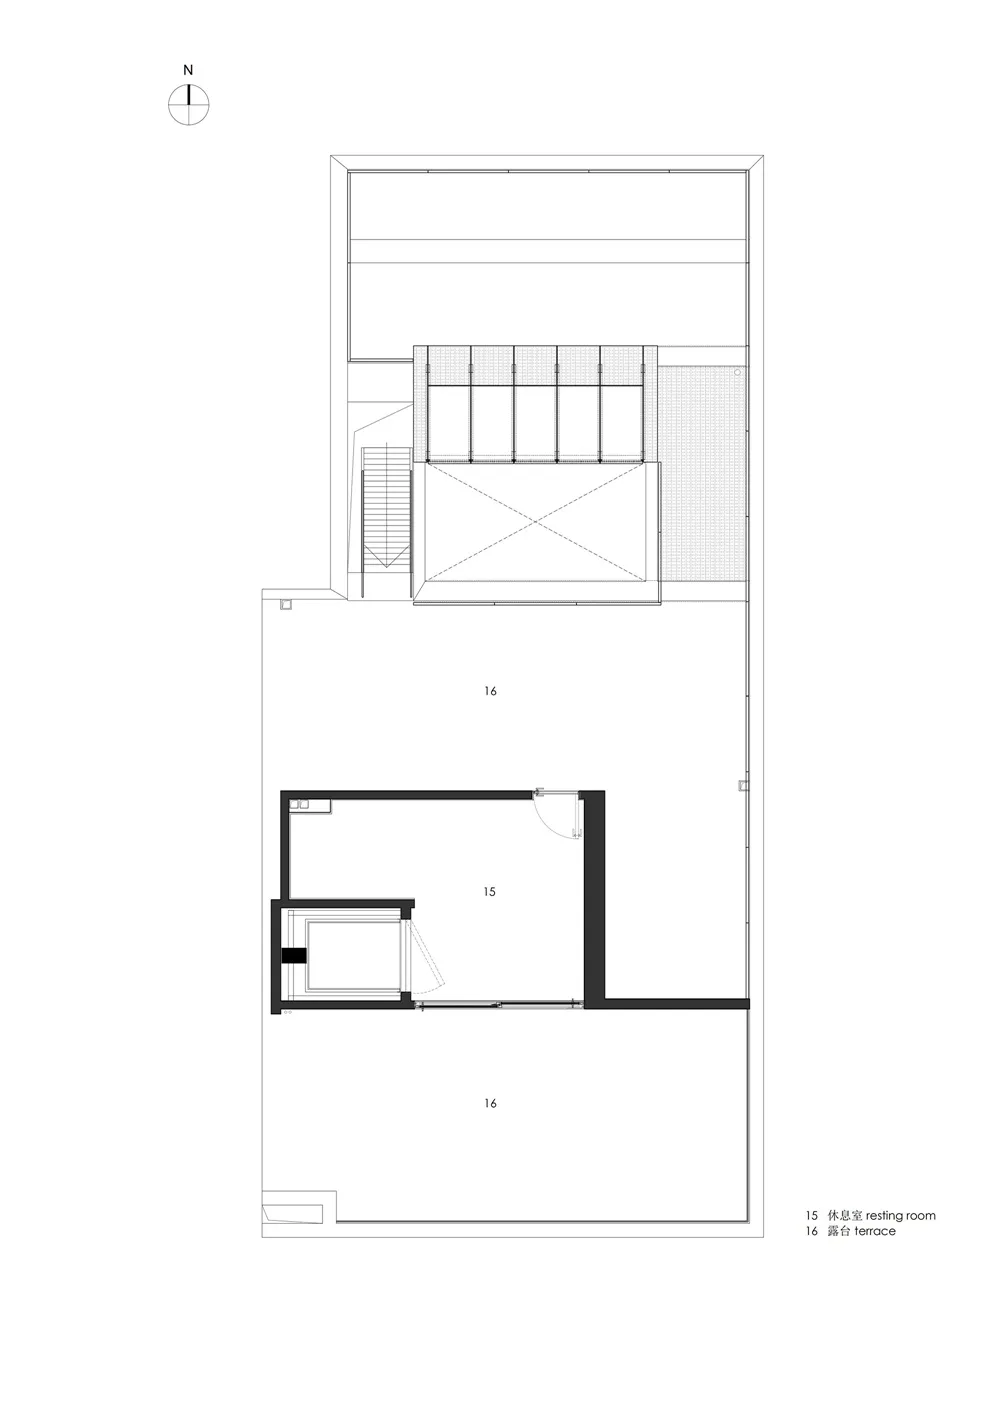
Contemporary Floor Plan Interior

現代平面圖,包含休息室與露台。
現代平面圖,包含休息室與露台。

現代露台平面圖

architecture・none・floor plan

A modern floor plan depicting a resting room and terrace layout.

標籤

architecturemodernfloor-planterraceresting-room

現代露台平面圖

architecture・none・floor plan

A modern floor plan depicting a resting room and terrace layout.

標籤

architecturemodernfloor-planterraceresting-room

關於此設計

這張現代平面圖呈現休息室與露台的空間配置,線條簡潔俐落。自然光線從露台延伸入室,營造開闊舒適的氛圍。整體風格強調現代建築的流暢動線與功能性。

風格
architecture
材質
none
主題
floor plan

更多設計靈感

  • A modern interior space featuring concrete flooring and various green plants.現代室內混凝土植物
  • Modern interior design showcasing stone material現代室內石材
  • Floor plan of a modern interior design showcasing black-and-white architectural details.現代室內設計平面圖
  • Modern white architectural model with minimalist design and white materials.現代白色外觀
  • A detailed architectural model featuring a modern interior decoration with white elements and a minimalist design.現代室內裝潢 - 白色
  • Floor plan of a modern apartment with living room, dining room, kitchen, two bedrooms, and other living spaces.現代公寓建築平面圖
  • A modern exterior of a building with white concrete walls, large glass windows, and a gravel driveway with green grass.現代白色混凝土外觀
  • Simplified architectural floor plan of a modern building featuring a wooden floor.現代木地板平面圖

現代露台平面圖

Contemporary Floor Plan Interior

Contemporary Floor Plan Interior

現代平面圖,包含休息室與露台。
現代平面圖,包含休息室與露台。

現代露台平面圖

architecture・none・floor plan

A modern floor plan depicting a resting room and terrace layout.

標籤

architecturemodernfloor-planterraceresting-room

現代露台平面圖

architecture・none・floor plan

A modern floor plan depicting a resting room and terrace layout.

標籤

architecturemodernfloor-planterraceresting-room

關於此設計

這張現代平面圖呈現休息室與露台的空間配置,線條簡潔俐落。自然光線從露台延伸入室,營造開闊舒適的氛圍。整體風格強調現代建築的流暢動線與功能性。

風格
architecture
材質
none
主題
floor plan

更多設計靈感

  • A modern interior space featuring concrete flooring and various green plants.現代室內混凝土植物
  • Modern interior design showcasing stone material現代室內石材
  • Floor plan of a modern interior design showcasing black-and-white architectural details.現代室內設計平面圖
  • Modern white architectural model with minimalist design and white materials.現代白色外觀
  • A detailed architectural model featuring a modern interior decoration with white elements and a minimalist design.現代室內裝潢 - 白色
  • Floor plan of a modern apartment with living room, dining room, kitchen, two bedrooms, and other living spaces.現代公寓建築平面圖
  • A modern exterior of a building with white concrete walls, large glass windows, and a gravel driveway with green grass.現代白色混凝土外觀
  • Simplified architectural floor plan of a modern building featuring a wooden floor.現代木地板平面圖