FeelDesign LogoFeelDesign

現代平面圖技術

Minimalist Retail Collection
Minimalist Retail Collection

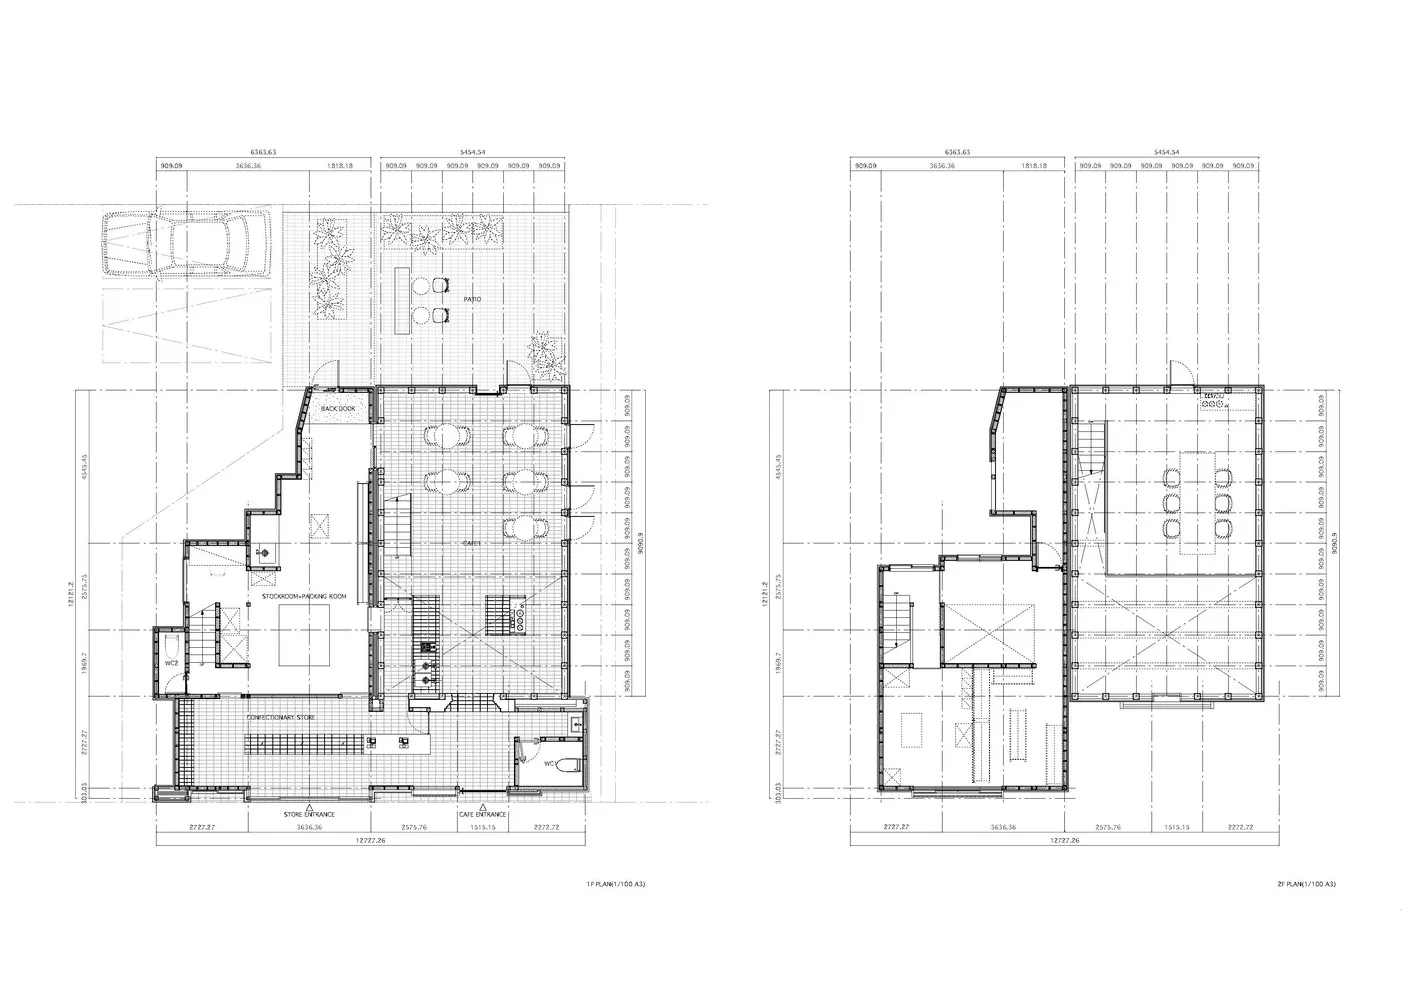
現代建築平面圖的技術藍圖。
現代建築平面圖的技術藍圖。

現代平面圖技術

architecture・drawings・floor plan

Modern architectural space showcasing technical details and floor plan

標籤

architecturetechnical-planblueprintmoderndesign

現代平面圖技術

architecture・drawings・floor plan

Modern architectural space showcasing technical details and floor plan

標籤

architecturetechnical-planblueprintmoderndesign

關於此設計

這張技術藍圖呈現現代建築的平面配置,線條清晰精準,展現專業的設計細節。藍圖以黑白線稿呈現,營造出專業且理性的氛圍。

風格
architecture
材質
drawings
主題
floor plan

更多設計靈感

  • Modern building interior with metallic walls and arches.現代金屬建築室內
  • Modern office space featuring glass walls and contemporary design elements.現代玻璃設計辦公室
  • A close-up of a black granite staircase with textured steps and a contrasting wall.黑色花崗岩樓梯
  • Industrial office space with a technical floor plan drawing, featuring lines and shapes representing furniture and layout.工業風辦公室空間平面圖技術視圖
  • A modern retail storefront with glass windows displaying clothing and accessories.現代零售店面玻璃櫥窗展示
  • Floor plan blueprint of an interior design space室內設計藍圖
  • Modern retail space featuring metallic structural columns and an industrial aesthetic現代零售空間與金屬結構柱
  • Modern architectural floor plan featuring a library interior with concrete walls and floors.現代圖書館混凝土

現代平面圖技術

Minimalist Retail Collection

Minimalist Retail Collection

現代建築平面圖的技術藍圖。
現代建築平面圖的技術藍圖。

現代平面圖技術

architecture・drawings・floor plan

Modern architectural space showcasing technical details and floor plan

標籤

architecturetechnical-planblueprintmoderndesign

現代平面圖技術

architecture・drawings・floor plan

Modern architectural space showcasing technical details and floor plan

標籤

architecturetechnical-planblueprintmoderndesign

關於此設計

這張技術藍圖呈現現代建築的平面配置,線條清晰精準,展現專業的設計細節。藍圖以黑白線稿呈現,營造出專業且理性的氛圍。

風格
architecture
材質
drawings
主題
floor plan

更多設計靈感

  • Modern building interior with metallic walls and arches.現代金屬建築室內
  • Modern office space featuring glass walls and contemporary design elements.現代玻璃設計辦公室
  • A close-up of a black granite staircase with textured steps and a contrasting wall.黑色花崗岩樓梯
  • Industrial office space with a technical floor plan drawing, featuring lines and shapes representing furniture and layout.工業風辦公室空間平面圖技術視圖
  • A modern retail storefront with glass windows displaying clothing and accessories.現代零售店面玻璃櫥窗展示
  • Floor plan blueprint of an interior design space室內設計藍圖
  • Modern retail space featuring metallic structural columns and an industrial aesthetic現代零售空間與金屬結構柱
  • Modern architectural floor plan featuring a library interior with concrete walls and floors.現代圖書館混凝土