FeelDesign LogoFeelDesign

現代平面圖技術圖

Luxurious Dining Design
Luxurious Dining Design

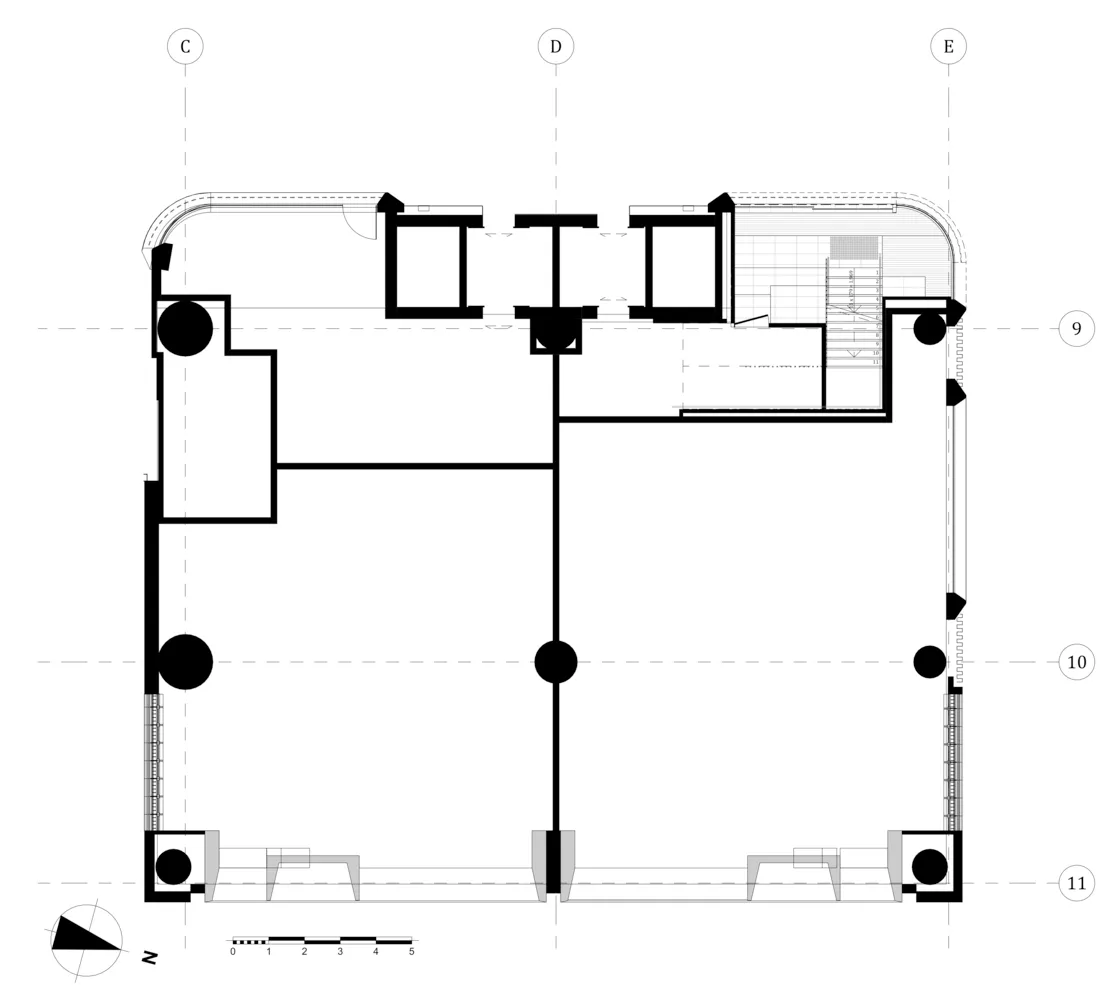
現代平面圖的2D建築圖,帶有標註尺寸的技術配置圖。

現代平面圖技術圖

architecture・drawings・floor plan

Modern architectural design with technical precision for functional space organization

標籤

建築技術現代現代設計平面圖

現代平面圖技術圖

architecture・drawings・floor plan

Modern architectural design with technical precision for functional space organization

標籤

建築技術現代現代設計平面圖

關於此設計

這是一張現代平面圖的2D建築圖,清楚標註各區域尺寸與技術配置。圖面採用簡潔線條與專業標註,呈現精確的空間規劃與現代設計感。

風格
architecture
材質
drawings
主題
floor plan

更多設計靈感

  • Aerial view of a vacation hotel surrounded by lush greenery, with brick and concrete buildings and wooden accents.度假酒店磚牆
  • A two-story brick building with wooden windows and air conditioning units.現代磚造建築外觀
  • Aerial view of a residential design featuring wood, brick, glass, and metal materials.住宅設計:木、磚、玻璃、金屬
  • A detailed paper-based architectural floor plan depicting a modern design structure with labeled rooms and outdoor spaces.現代建築紙本平面圖
  • Blueprints for architectural plans of a building建築平面藍圖
  • Modern interior design featuring stone walls, wooden paneling, and concrete stairs現代石材室內
  • A modern lodge floor plan featuring wood, glass, and metal materials.現代小木屋平面圖:木、玻璃與金屬
  • A rustic resort with a large water feature under a wooden pavilion and surrounded by lush greenery and mountains.鄉村度假村水景

現代平面圖技術圖

Luxurious Dining Design

Luxurious Dining Design

現代平面圖的2D建築圖,帶有標註尺寸的技術配置圖。

現代平面圖技術圖

architecture・drawings・floor plan

Modern architectural design with technical precision for functional space organization

標籤

建築技術現代現代設計平面圖

現代平面圖技術圖

architecture・drawings・floor plan

Modern architectural design with technical precision for functional space organization

標籤

建築技術現代現代設計平面圖

關於此設計

這是一張現代平面圖的2D建築圖,清楚標註各區域尺寸與技術配置。圖面採用簡潔線條與專業標註,呈現精確的空間規劃與現代設計感。

風格
architecture
材質
drawings
主題
floor plan

更多設計靈感

  • Aerial view of a vacation hotel surrounded by lush greenery, with brick and concrete buildings and wooden accents.度假酒店磚牆
  • A two-story brick building with wooden windows and air conditioning units.現代磚造建築外觀
  • Aerial view of a residential design featuring wood, brick, glass, and metal materials.住宅設計:木、磚、玻璃、金屬
  • A detailed paper-based architectural floor plan depicting a modern design structure with labeled rooms and outdoor spaces.現代建築紙本平面圖
  • Blueprints for architectural plans of a building建築平面藍圖
  • Modern interior design featuring stone walls, wooden paneling, and concrete stairs現代石材室內
  • A modern lodge floor plan featuring wood, glass, and metal materials.現代小木屋平面圖:木、玻璃與金屬
  • A rustic resort with a large water feature under a wooden pavilion and surrounded by lush greenery and mountains.鄉村度假村水景