FeelDesign LogoFeelDesign

現代飯店充足空間的樓層平面圖

北

北京BLACKSWAN黑天鵝法式餐廳
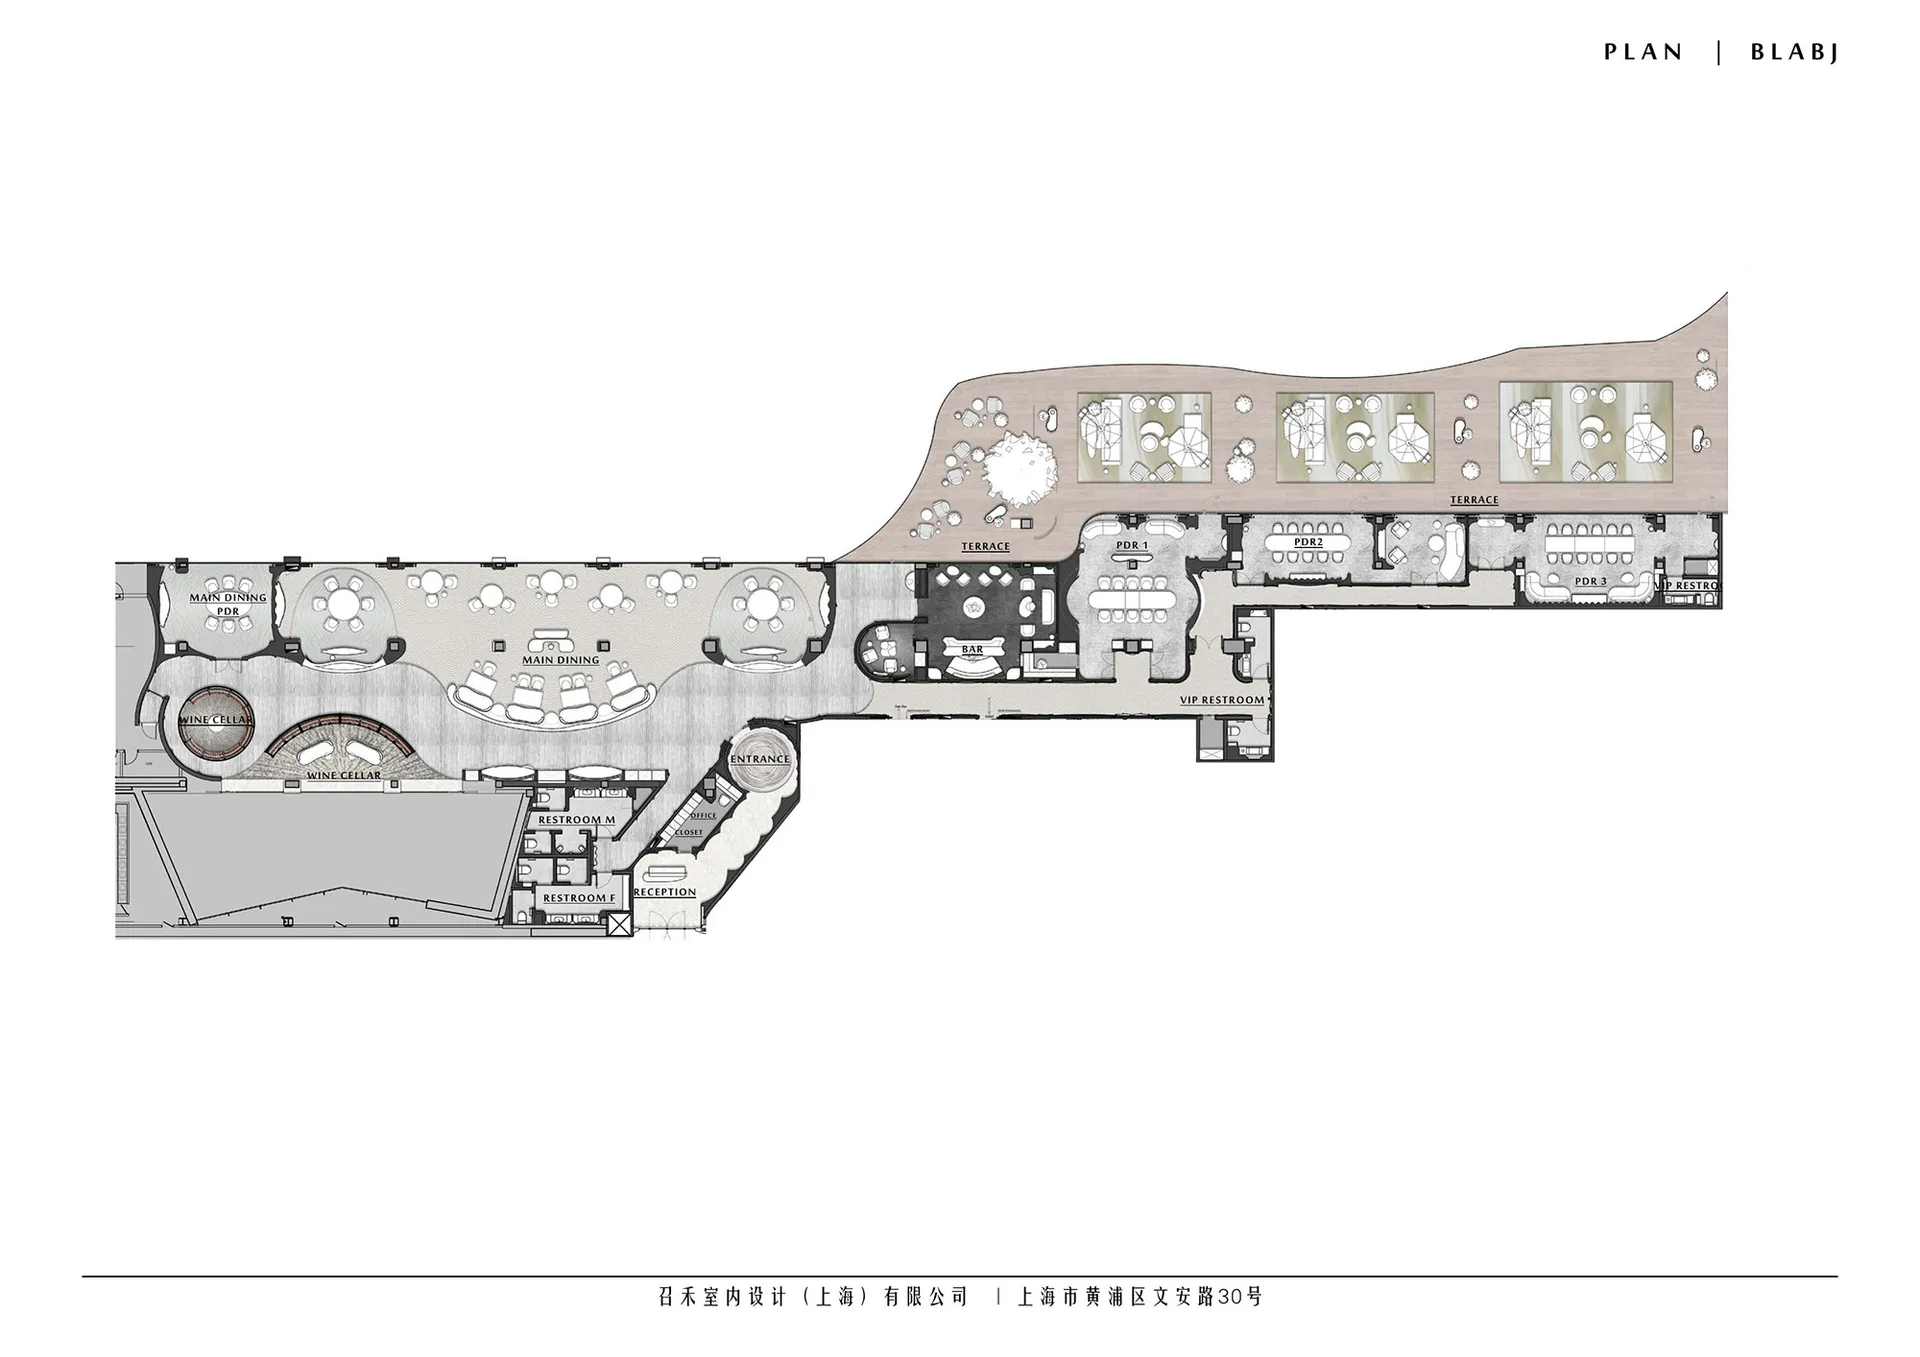
現代飯店的 2D 樓層平面圖,包含各種房間與空間,包括大廳與餐廳,著重功能性與住客便利

現代飯店充足空間的樓層平面圖

hotel floor plan・floor plan

標籤

飯店現代功能性樓層平面圖藍圖示意圖

現代飯店充足空間的樓層平面圖

hotel floor plan・floor plan

標籤

飯店現代功能性樓層平面圖藍圖示意圖

關於此設計

現代飯店的 2D 樓層平面圖,包含各種房間與空間,包括大廳與餐廳,著重功能性與住客便利

風格
hotel floor plan
主題
floor plan

更多設計靈感

  • 2D floor plan of a modern hotel with a large lobby and multiple rooms, including bedrooms, bathrooms, and common areas現代飯店多房間平面圖
  • 2D floor plan of a modern hotel with a large lobby and multiple rooms, including bedrooms, bathrooms, and common areas現代飯店多房間平面圖
  • 2D floor plan of a hotel with red and white color scheme, featuring various rooms and spaces, including a lobby and dining area紅白配色現代飯店平面圖
  • 2D floor plan of a hotel with red and white color scheme, featuring various rooms and spaces, including a lobby and dining area現代飯店平面圖,紅白配色方案
  • 2D floor plan of a modern hotel with curved design, multiple rooms, and hallways, featuring linework, labels, and measurements曲線造型飯店平面圖,包含多樣房間
  • 2D floor plan of a modern hotel with various rooms and amenities, including a lobby, dining area, and bar, with a focus on functional space planning and comfortable atmosphere現代飯店功能性平面圖
  • 2D floor plan of a modern hotel with various rooms and amenities, including a lobby, dining area, and bar, with a focus on functional space planning and comfortable atmosphere現代飯店功能性平面圖
  • 2D floor plan of a hotel with white walls, linework, and labels, showcasing a modern and functional layout現代飯店白色牆面平面圖

現代飯店充足空間的樓層平面圖

北

北京BLACKSWAN黑天鵝法式餐廳

現代飯店的 2D 樓層平面圖,包含各種房間與空間,包括大廳與餐廳,著重功能性與住客便利

現代飯店充足空間的樓層平面圖

hotel floor plan・floor plan

標籤

飯店現代功能性樓層平面圖藍圖示意圖

現代飯店充足空間的樓層平面圖

hotel floor plan・floor plan

標籤

飯店現代功能性樓層平面圖藍圖示意圖

關於此設計

現代飯店的 2D 樓層平面圖,包含各種房間與空間,包括大廳與餐廳,著重功能性與住客便利

風格
hotel floor plan
主題
floor plan

更多設計靈感

  • 2D floor plan of a modern hotel with a large lobby and multiple rooms, including bedrooms, bathrooms, and common areas現代飯店多房間平面圖
  • 2D floor plan of a modern hotel with a large lobby and multiple rooms, including bedrooms, bathrooms, and common areas現代飯店多房間平面圖
  • 2D floor plan of a hotel with red and white color scheme, featuring various rooms and spaces, including a lobby and dining area紅白配色現代飯店平面圖
  • 2D floor plan of a hotel with red and white color scheme, featuring various rooms and spaces, including a lobby and dining area現代飯店平面圖,紅白配色方案
  • 2D floor plan of a modern hotel with curved design, multiple rooms, and hallways, featuring linework, labels, and measurements曲線造型飯店平面圖,包含多樣房間
  • 2D floor plan of a modern hotel with various rooms and amenities, including a lobby, dining area, and bar, with a focus on functional space planning and comfortable atmosphere現代飯店功能性平面圖
  • 2D floor plan of a modern hotel with various rooms and amenities, including a lobby, dining area, and bar, with a focus on functional space planning and comfortable atmosphere現代飯店功能性平面圖
  • 2D floor plan of a hotel with white walls, linework, and labels, showcasing a modern and functional layout現代飯店白色牆面平面圖