FeelDesign LogoFeelDesign

現代飯店開放式格局平面圖

長沙洋湖叁號·湖畔餐廳

長沙洋湖叁號·湖畔餐廳

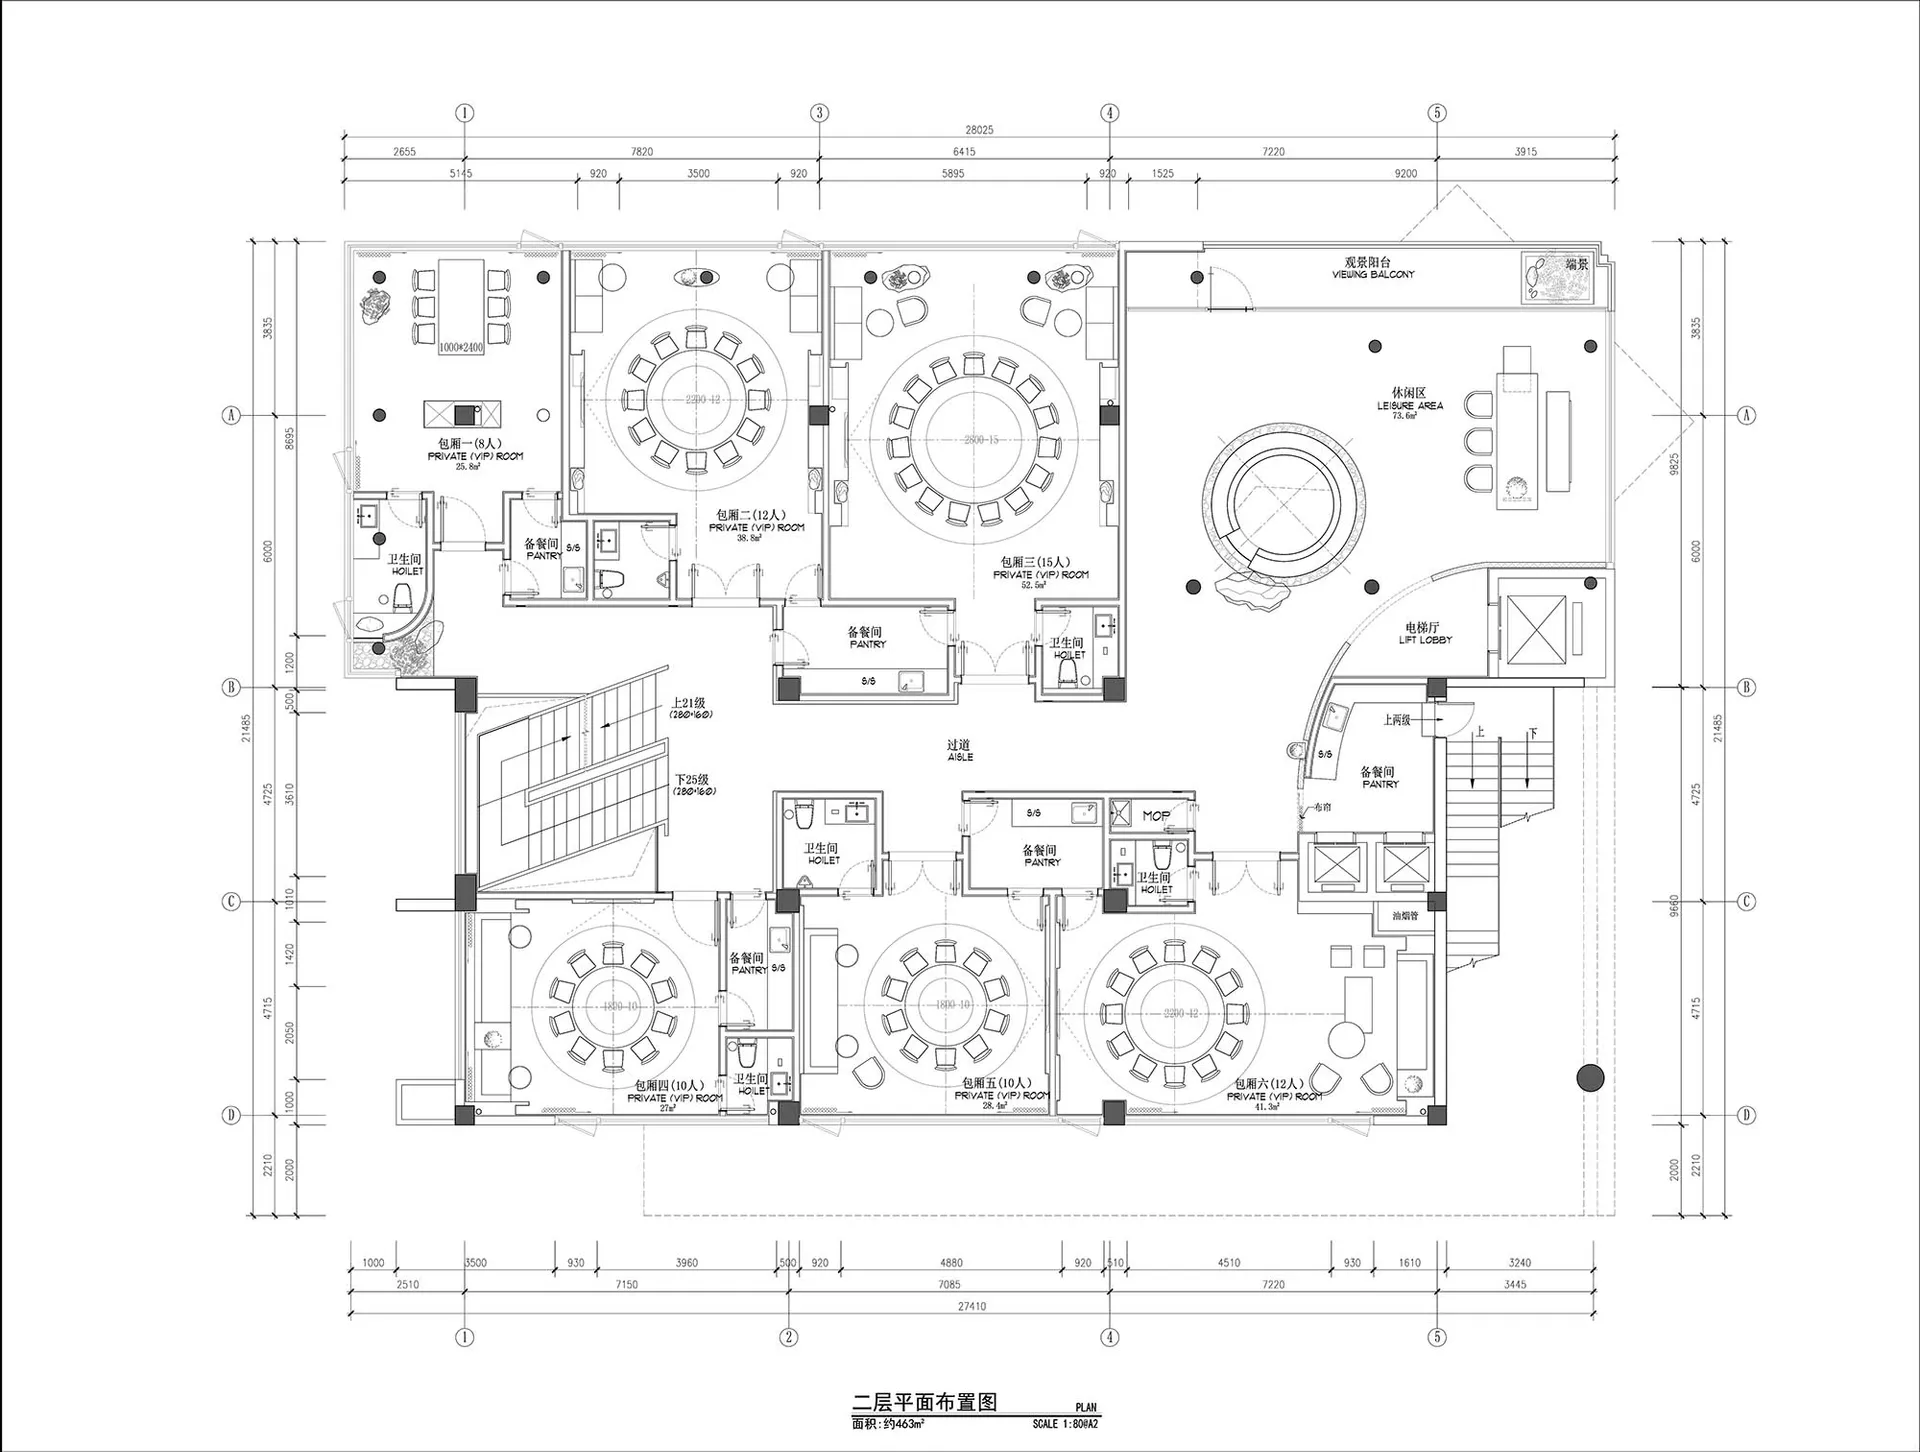
現代飯店的 2D 平面圖,包含廚房、餐廳、客廳和臥室等各式房間與空間,強調開放感與空間高效利用

現代飯店開放式格局平面圖

floor plan

標籤

飯店現代平面圖開放式格局實用高效

現代飯店開放式格局平面圖

floor plan

標籤

飯店現代平面圖開放式格局實用高效

關於此設計

現代飯店的 2D 平面圖,包含廚房、餐廳、客廳和臥室等各式房間與空間,強調開放感與空間高效利用

風格
floor plan

更多設計靈感

  • 2D floor plan of a modern hospital with connected rooms, operation room, sitting area, and hallways現代醫院平面配置與相連房間
  • 2D floor plan of a modern dining space with multiple tables, chairs, and potted plants, featuring linework, labels, and symbols現代開放式餐廳空間,多桌設計
  • 2D floor plan of a modern hotel with various rooms, entrances, and exits, featuring linework, labels, and measurements現代飯店多功能空間平面圖
  • 2D floor plan of a modern hotel with various rooms, entrances, and exits, featuring linework, labels, and measurements現代飯店多功能空間平面圖
  • A modern hotel floor plan with various rooms and spaces labeled, featuring a ground level and upper floors, with clean lines and minimalistic design elements現代飯店多層樓層平面圖
  • A modern hotel floor plan with various rooms and spaces labeled, featuring a ground level and upper floors, with clean lines and minimalistic design elements現代飯店多層樓層平面圖
  • A black and white floor plan of a restaurant with labeled rooms and spaces, featuring multiple dining tables and chairs, conveying a sense of organization and attention to detail餐廳功能佈局平面圖
  • A black and white floor plan of a restaurant with labeled rooms and spaces, featuring multiple dining tables and chairs, conveying a sense of organization and attention to detail餐廳功能佈局平面圖

現代飯店開放式格局平面圖

長沙洋湖叁號·湖畔餐廳

長沙洋湖叁號·湖畔餐廳

現代飯店的 2D 平面圖,包含廚房、餐廳、客廳和臥室等各式房間與空間,強調開放感與空間高效利用

現代飯店開放式格局平面圖

floor plan

標籤

飯店現代平面圖開放式格局實用高效

現代飯店開放式格局平面圖

floor plan

標籤

飯店現代平面圖開放式格局實用高效

關於此設計

現代飯店的 2D 平面圖,包含廚房、餐廳、客廳和臥室等各式房間與空間,強調開放感與空間高效利用

風格
floor plan

更多設計靈感

  • 2D floor plan of a modern hospital with connected rooms, operation room, sitting area, and hallways現代醫院平面配置與相連房間
  • 2D floor plan of a modern dining space with multiple tables, chairs, and potted plants, featuring linework, labels, and symbols現代開放式餐廳空間,多桌設計
  • 2D floor plan of a modern hotel with various rooms, entrances, and exits, featuring linework, labels, and measurements現代飯店多功能空間平面圖
  • 2D floor plan of a modern hotel with various rooms, entrances, and exits, featuring linework, labels, and measurements現代飯店多功能空間平面圖
  • A modern hotel floor plan with various rooms and spaces labeled, featuring a ground level and upper floors, with clean lines and minimalistic design elements現代飯店多層樓層平面圖
  • A modern hotel floor plan with various rooms and spaces labeled, featuring a ground level and upper floors, with clean lines and minimalistic design elements現代飯店多層樓層平面圖
  • A black and white floor plan of a restaurant with labeled rooms and spaces, featuring multiple dining tables and chairs, conveying a sense of organization and attention to detail餐廳功能佈局平面圖
  • A black and white floor plan of a restaurant with labeled rooms and spaces, featuring multiple dining tables and chairs, conveying a sense of organization and attention to detail餐廳功能佈局平面圖