FeelDesign LogoFeelDesign

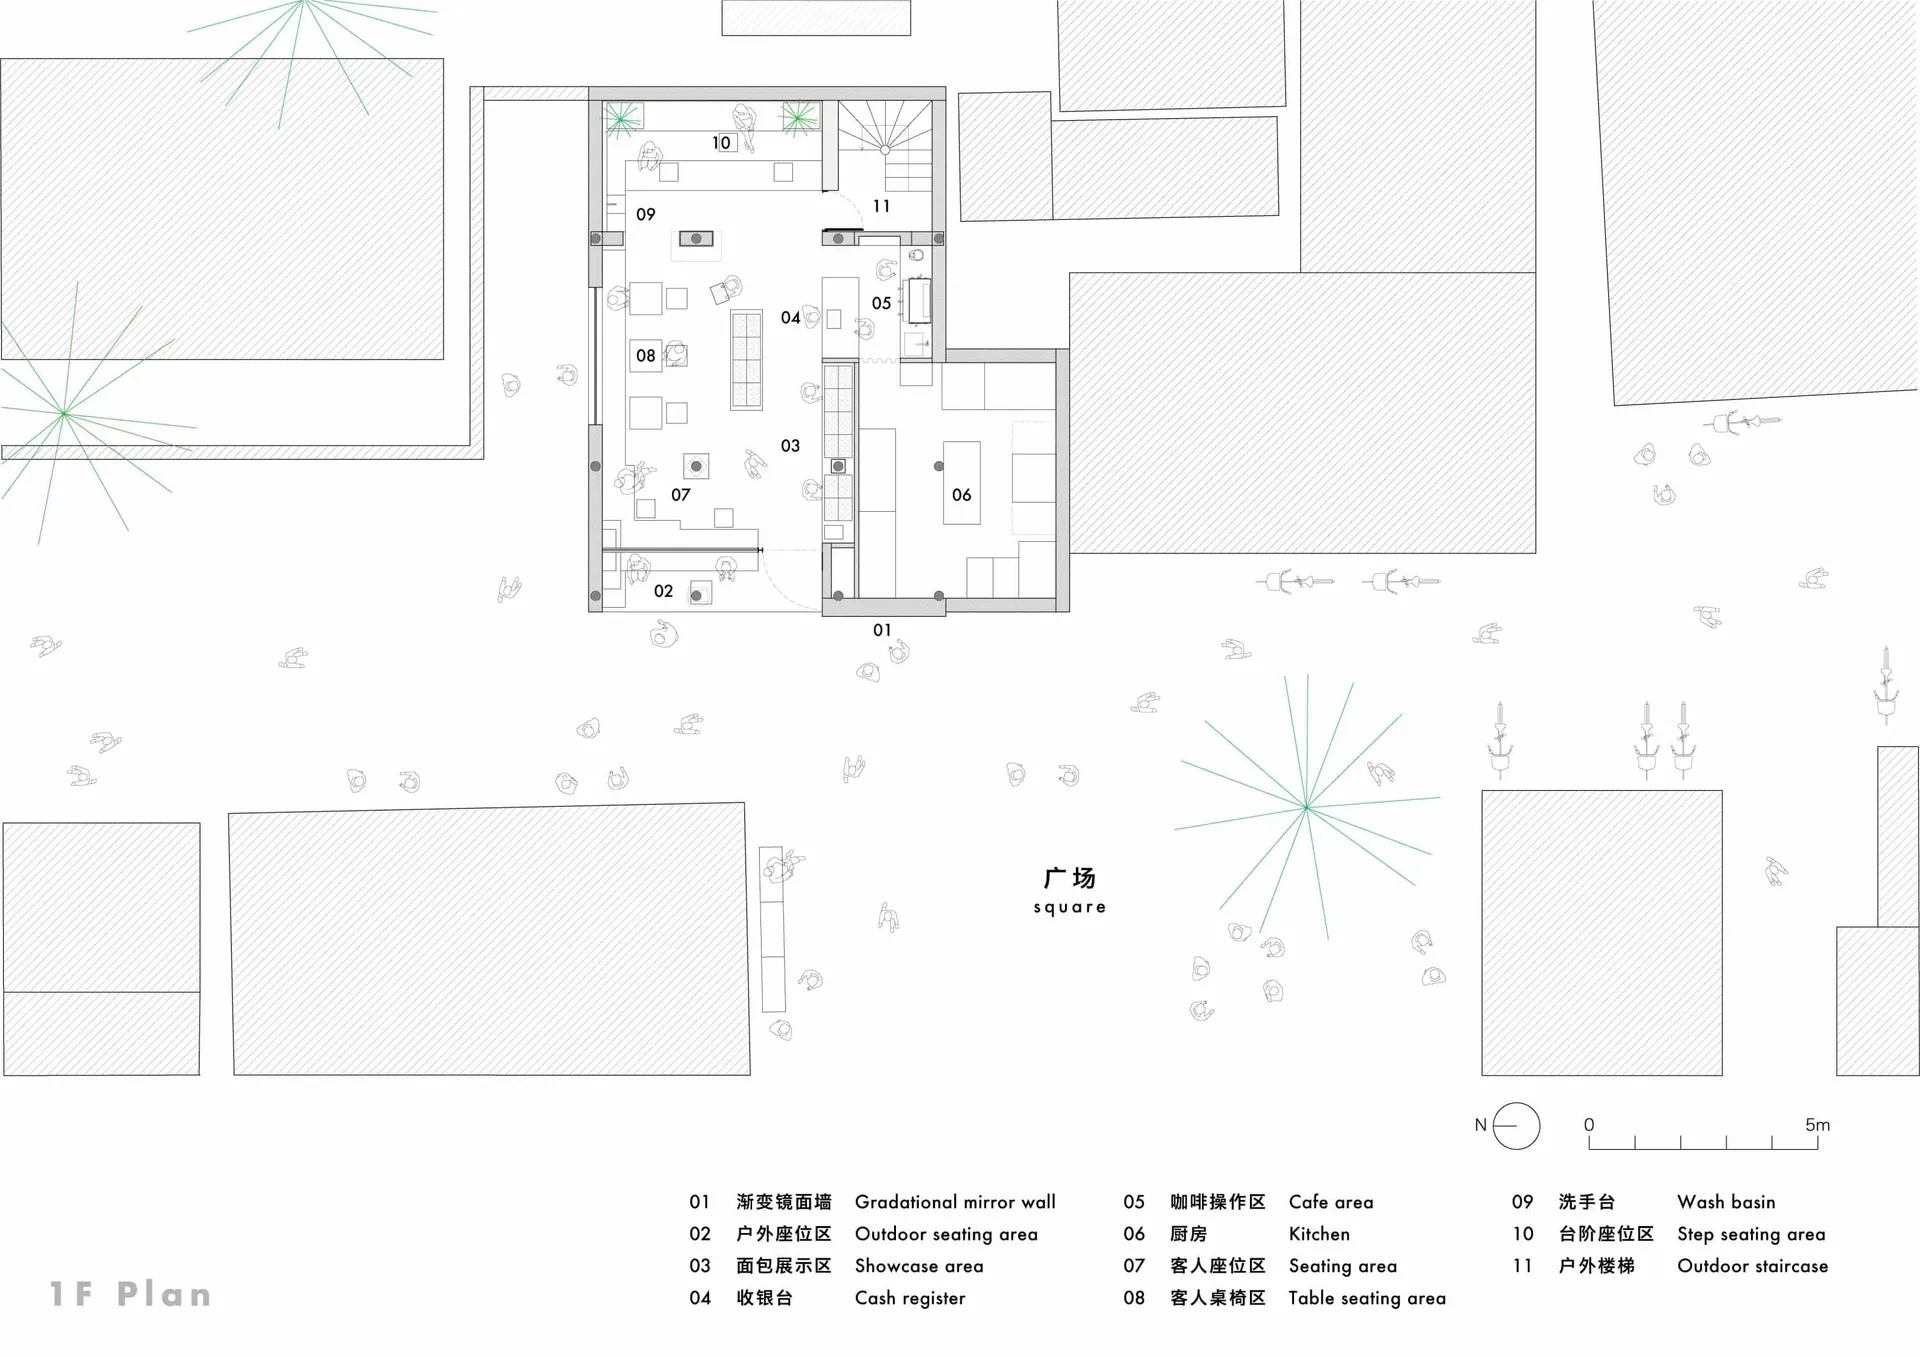
現代飯店平面圖,含座位區

J

JM Cafe 北京白塔寺店

現代飯店的 2D 平面圖,標示房間、座位區與桌椅,圖中有中英文混用文字

現代飯店平面圖,含座位區

hotel floor plan・floor plan

標籤

飯店現代實用藍圖圖式配置

現代飯店平面圖,含座位區

hotel floor plan・floor plan

標籤

飯店現代實用藍圖圖式配置

關於此設計

現代飯店的 2D 平面圖,標示房間、座位區與桌椅,圖中有中英文混用文字

風格
hotel floor plan
主題
floor plan

更多設計靈感

  • 2D floor plan of a hotel with various rooms, including a dining area, kitchen, and seating areas, featuring a mix of styles and well-lit with natural light酒店混合風格平面圖
  • 2D floor plan of a modern hotel with dining area, kitchen, and multiple bedrooms, featuring linework, labels, and measurements現代飯店平面圖,含餐廳與多間臥室
  • Detailed modern hotel floor plan with dining areas, bedrooms, and amenities, featuring a functional layout and modern design現代飯店樓層平面圖,含餐廳與臥室
  • 2D floor plan of a modern hotel with curved design, multiple rooms, and hallways, featuring linework, labels, and measurements曲線造型飯店平面圖,包含多樣房間
  • 2D floor plan of a hotel with white walls, linework, and labels, showcasing a modern and functional layout現代飯店白色牆面平面圖
  • 2D floor plan of a modern hotel with open layout, featuring various rooms and spaces, including a dining area, kitchen, and living areas現代飯店開放式格局平面圖
  • Black and white floor plan of a modern hotel with labeled rooms, including a bathroom, toilet, and dining area現代飯店平面圖,含基本設施
  • 2D floor plan of a modern hotel with clear lines, minimal decoration, and well-lit spaces現代飯店功能性平面圖

現代飯店平面圖,含座位區

J

JM Cafe 北京白塔寺店

現代飯店的 2D 平面圖,標示房間、座位區與桌椅,圖中有中英文混用文字

現代飯店平面圖,含座位區

hotel floor plan・floor plan

標籤

飯店現代實用藍圖圖式配置

現代飯店平面圖,含座位區

hotel floor plan・floor plan

標籤

飯店現代實用藍圖圖式配置

關於此設計

現代飯店的 2D 平面圖,標示房間、座位區與桌椅,圖中有中英文混用文字

風格
hotel floor plan
主題
floor plan

更多設計靈感

  • 2D floor plan of a hotel with various rooms, including a dining area, kitchen, and seating areas, featuring a mix of styles and well-lit with natural light酒店混合風格平面圖
  • 2D floor plan of a modern hotel with dining area, kitchen, and multiple bedrooms, featuring linework, labels, and measurements現代飯店平面圖,含餐廳與多間臥室
  • Detailed modern hotel floor plan with dining areas, bedrooms, and amenities, featuring a functional layout and modern design現代飯店樓層平面圖,含餐廳與臥室
  • 2D floor plan of a modern hotel with curved design, multiple rooms, and hallways, featuring linework, labels, and measurements曲線造型飯店平面圖,包含多樣房間
  • 2D floor plan of a hotel with white walls, linework, and labels, showcasing a modern and functional layout現代飯店白色牆面平面圖
  • 2D floor plan of a modern hotel with open layout, featuring various rooms and spaces, including a dining area, kitchen, and living areas現代飯店開放式格局平面圖
  • Black and white floor plan of a modern hotel with labeled rooms, including a bathroom, toilet, and dining area現代飯店平面圖,含基本設施
  • 2D floor plan of a modern hotel with clear lines, minimal decoration, and well-lit spaces現代飯店功能性平面圖