FeelDesign LogoFeelDesign

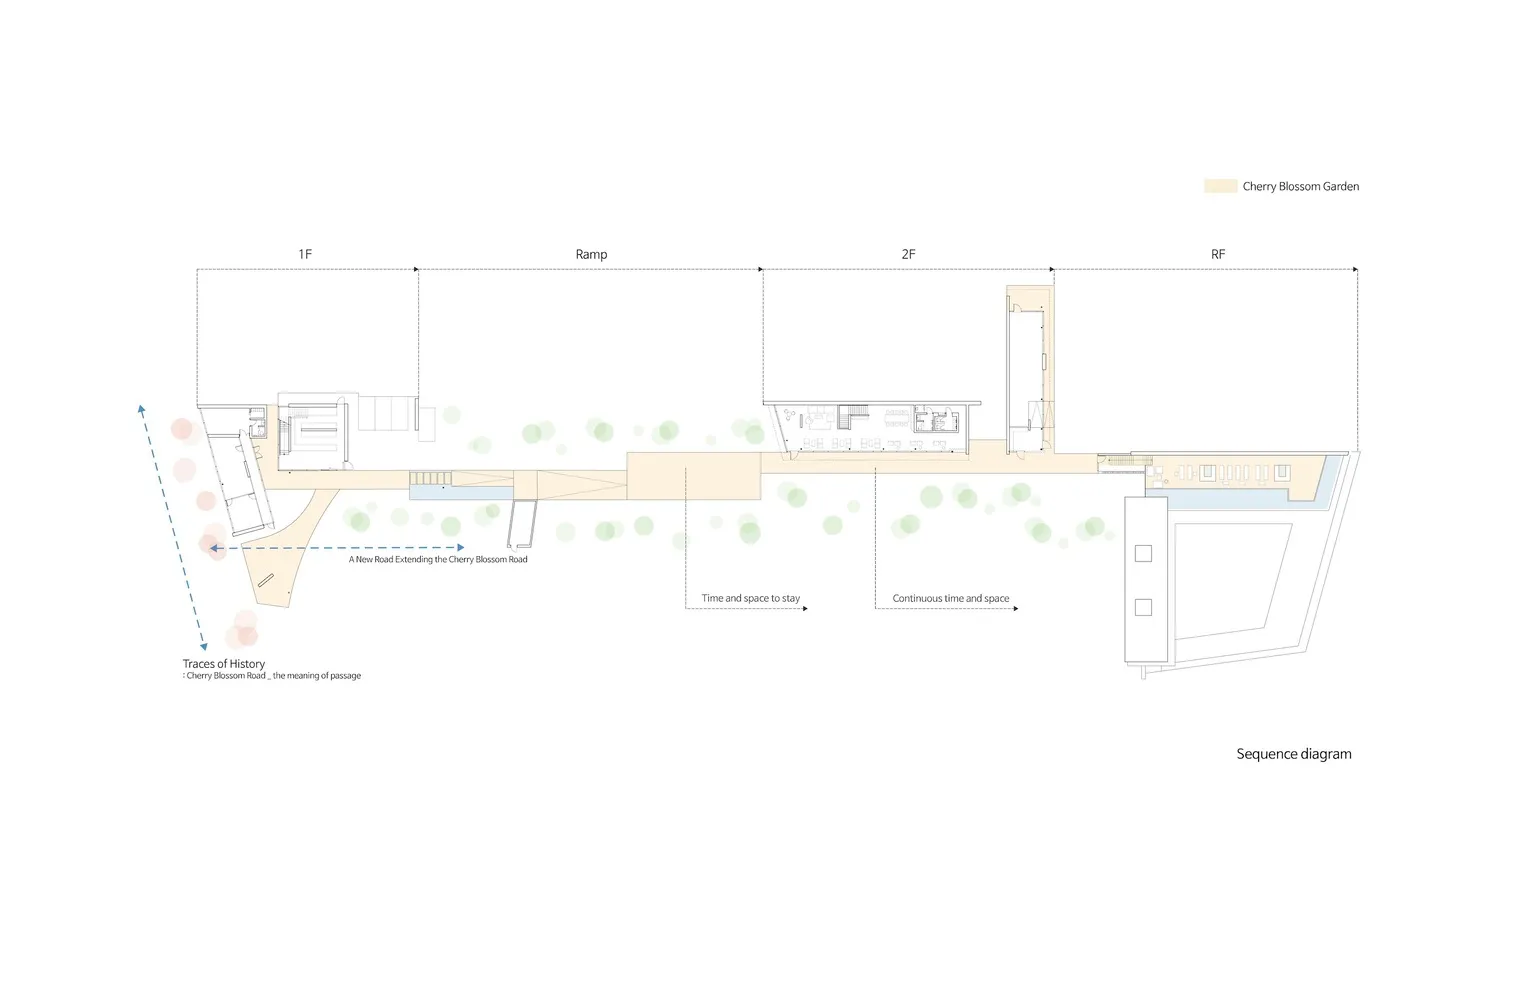
現代飯店白色與黑色平面圖

櫻花叢中品咖啡-Inalit 咖啡廳

櫻花叢中品咖啡-Inalit 咖啡廳

現代飯店的黑白平面圖,包含大廳、餐廳等多種房間與空間

現代飯店白色與黑色平面圖

hotel floor plan・floor plan

標籤

飯店現代實用大廳餐廳平面圖示意圖

現代飯店白色與黑色平面圖

hotel floor plan・floor plan

標籤

飯店現代實用大廳餐廳平面圖示意圖

關於此設計

現代飯店的黑白平面圖,包含大廳、餐廳等多種房間與空間

風格
hotel floor plan
主題
floor plan

更多設計靈感

  • Gray and pink floor plan with various rooms, including a bathroom and hallway, labeled with measurements and symbols現代飯店灰粉色調平面圖
  • Gray and pink floor plan with various rooms, including a bathroom and hallway, labeled with measurements and symbols現代飯店灰粉色調平面圖
  • 2D floor plan of a hotel with red and white color scheme, featuring various rooms and spaces, including a lobby and dining area紅白配色現代飯店平面圖
  • 2D floor plan of a hotel with red and white color scheme, featuring various rooms and spaces, including a lobby and dining area現代飯店平面圖,紅白配色方案
  • 2D floor plan of a modern hotel with curved design, multiple rooms, and hallways, featuring linework, labels, and measurements曲線造型飯店平面圖,包含多樣房間
  • 2D floor plan of a modern hotel with various rooms and amenities, including a lobby, dining area, and bar, with a focus on functional space planning and comfortable atmosphere現代飯店功能性平面圖
  • 2D floor plan of a modern hotel with various rooms and amenities, including a lobby, dining area, and bar, with a focus on functional space planning and comfortable atmosphere現代飯店功能性平面圖
  • 2D floor plan of a hotel with various rooms, including a dining area, kitchen, and seating areas, featuring a mix of styles and well-lit with natural light酒店混合風格平面圖

現代飯店白色與黑色平面圖

櫻花叢中品咖啡-Inalit 咖啡廳

櫻花叢中品咖啡-Inalit 咖啡廳

現代飯店的黑白平面圖,包含大廳、餐廳等多種房間與空間

現代飯店白色與黑色平面圖

hotel floor plan・floor plan

標籤

飯店現代實用大廳餐廳平面圖示意圖

現代飯店白色與黑色平面圖

hotel floor plan・floor plan

標籤

飯店現代實用大廳餐廳平面圖示意圖

關於此設計

現代飯店的黑白平面圖,包含大廳、餐廳等多種房間與空間

風格
hotel floor plan
主題
floor plan

更多設計靈感

  • Gray and pink floor plan with various rooms, including a bathroom and hallway, labeled with measurements and symbols現代飯店灰粉色調平面圖
  • Gray and pink floor plan with various rooms, including a bathroom and hallway, labeled with measurements and symbols現代飯店灰粉色調平面圖
  • 2D floor plan of a hotel with red and white color scheme, featuring various rooms and spaces, including a lobby and dining area紅白配色現代飯店平面圖
  • 2D floor plan of a hotel with red and white color scheme, featuring various rooms and spaces, including a lobby and dining area現代飯店平面圖,紅白配色方案
  • 2D floor plan of a modern hotel with curved design, multiple rooms, and hallways, featuring linework, labels, and measurements曲線造型飯店平面圖,包含多樣房間
  • 2D floor plan of a modern hotel with various rooms and amenities, including a lobby, dining area, and bar, with a focus on functional space planning and comfortable atmosphere現代飯店功能性平面圖
  • 2D floor plan of a modern hotel with various rooms and amenities, including a lobby, dining area, and bar, with a focus on functional space planning and comfortable atmosphere現代飯店功能性平面圖
  • 2D floor plan of a hotel with various rooms, including a dining area, kitchen, and seating areas, featuring a mix of styles and well-lit with natural light酒店混合風格平面圖