FeelDesign LogoFeelDesign

復古飯店混合風格平面圖

297㎡,深圳福田臻至Itaru日本料理

297㎡,深圳福田臻至Itaru日本料理

棕色調飯店平面圖,包含各式房間、大廳、員工室、廁所及其他空間,展現多種風格與自然光線
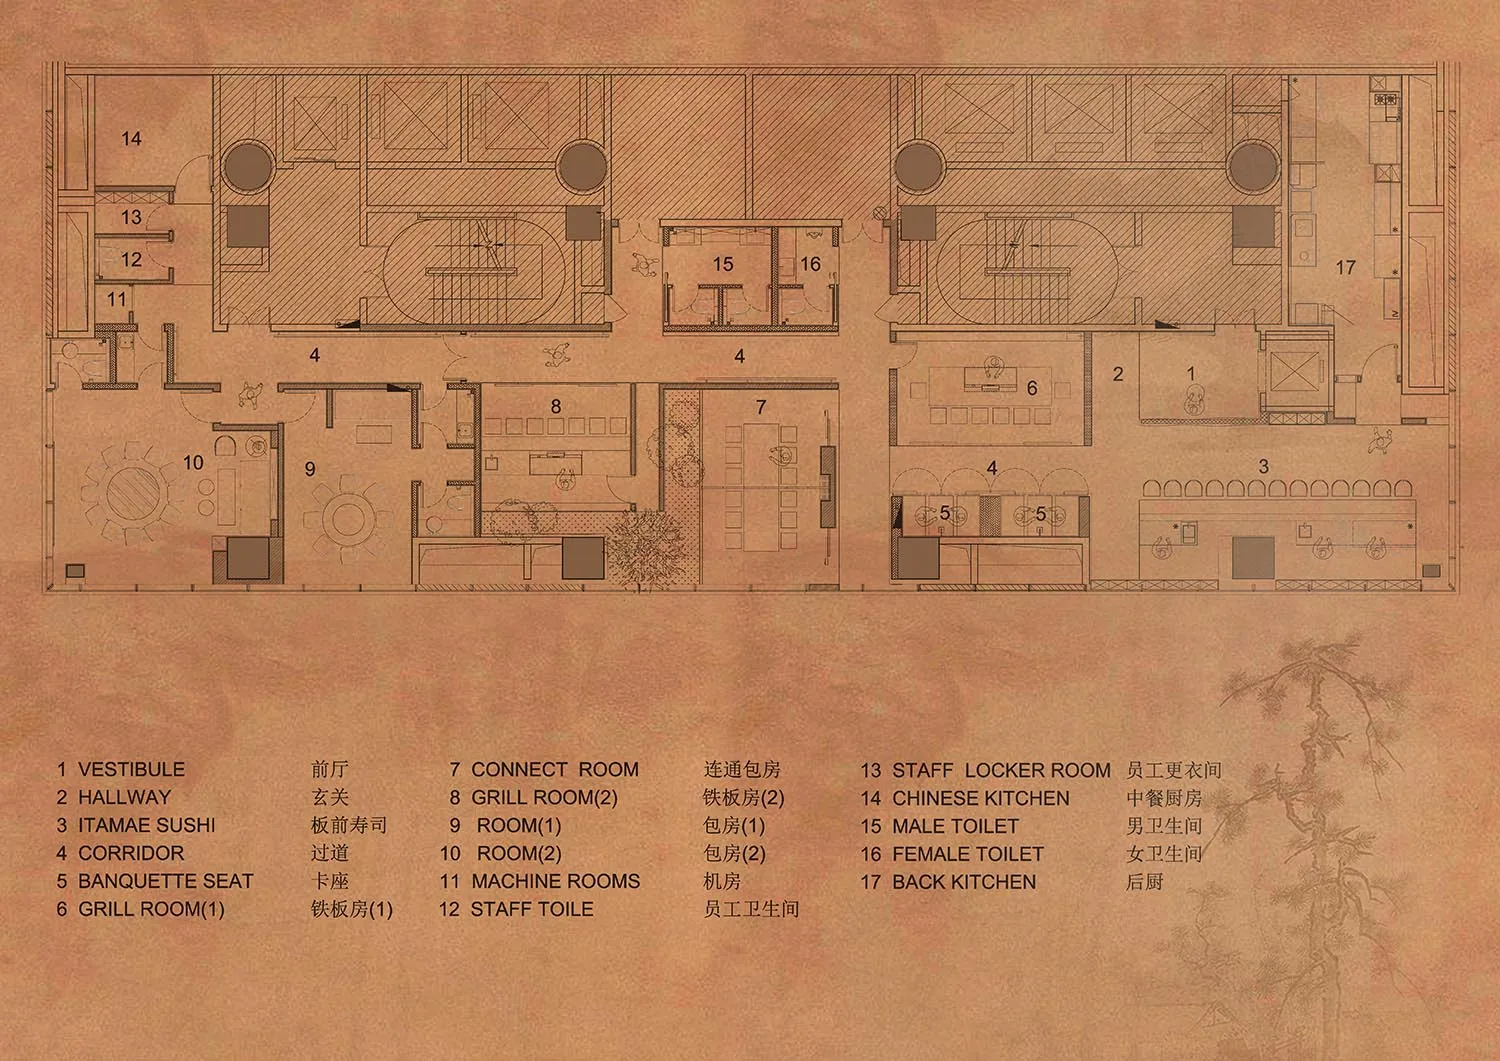
復古飯店混合風格平面圖

hotel floor plan・floor plan

標籤

飯店復古混合風格組織機能性藍圖

復古飯店混合風格平面圖

hotel floor plan・floor plan

標籤

飯店復古混合風格組織機能性藍圖

關於此設計

棕色調飯店平面圖,包含各式房間、大廳、員工室、廁所及其他空間,展現多種風格與自然光線

風格
hotel floor plan
主題
floor plan

更多設計靈感

  • Black and white floor plan of a hotel with clear demarcations between lobby, office, and dining areas經典飯店平面圖,優雅布局
  • Architectural drawing of a modern hotel with labeled suites, clean lines, and minimal decoration現代飯店樓層平面圖含套房
  • A modern hotel floor plan with multiple rooms and hallways, featuring concrete and steel construction, natural and artificial lighting, and a focus on functionality and efficiency現代酒店樓層設計圖,以水泥和鋼材為主
  • 2D floor plan of a modern hotel with multiple rooms and hallways, featuring furniture and linework現代飯店機能布局平面圖
  • Detailed modern hotel floor plan with dining area, tea room, kitchen, and private bathroom, featuring measurements and labels現代飯店平面圖,含餐廳與茶室
  • 2D floor plan of a hotel with diverse rooms and spaces, including dining areas, lounges, and guest rooms, featuring a mix of architectural styles混搭風格飯店平面圖
  • 2D floor plan of a hotel with diverse rooms and spaces, including dining areas, lounges, and guest rooms, featuring a mix of architectural styles混搭風格飯店平面圖
  • 2D floor plan of a modern hotel with labeled rooms, seating areas, and tables, featuring a mix of English and Chinese text現代飯店平面圖含座位區

復古飯店混合風格平面圖

297㎡,深圳福田臻至Itaru日本料理

297㎡,深圳福田臻至Itaru日本料理

棕色調飯店平面圖,包含各式房間、大廳、員工室、廁所及其他空間,展現多種風格與自然光線

復古飯店混合風格平面圖

hotel floor plan・floor plan

標籤

飯店復古混合風格組織機能性藍圖

復古飯店混合風格平面圖

hotel floor plan・floor plan

標籤

飯店復古混合風格組織機能性藍圖

關於此設計

棕色調飯店平面圖,包含各式房間、大廳、員工室、廁所及其他空間,展現多種風格與自然光線

風格
hotel floor plan
主題
floor plan

更多設計靈感

  • Black and white floor plan of a hotel with clear demarcations between lobby, office, and dining areas經典飯店平面圖,優雅布局
  • Architectural drawing of a modern hotel with labeled suites, clean lines, and minimal decoration現代飯店樓層平面圖含套房
  • A modern hotel floor plan with multiple rooms and hallways, featuring concrete and steel construction, natural and artificial lighting, and a focus on functionality and efficiency現代酒店樓層設計圖,以水泥和鋼材為主
  • 2D floor plan of a modern hotel with multiple rooms and hallways, featuring furniture and linework現代飯店機能布局平面圖
  • Detailed modern hotel floor plan with dining area, tea room, kitchen, and private bathroom, featuring measurements and labels現代飯店平面圖,含餐廳與茶室
  • 2D floor plan of a hotel with diverse rooms and spaces, including dining areas, lounges, and guest rooms, featuring a mix of architectural styles混搭風格飯店平面圖
  • 2D floor plan of a hotel with diverse rooms and spaces, including dining areas, lounges, and guest rooms, featuring a mix of architectural styles混搭風格飯店平面圖
  • 2D floor plan of a modern hotel with labeled rooms, seating areas, and tables, featuring a mix of English and Chinese text現代飯店平面圖含座位區