FeelDesign LogoFeelDesign

經典飯店平面圖,優雅布局

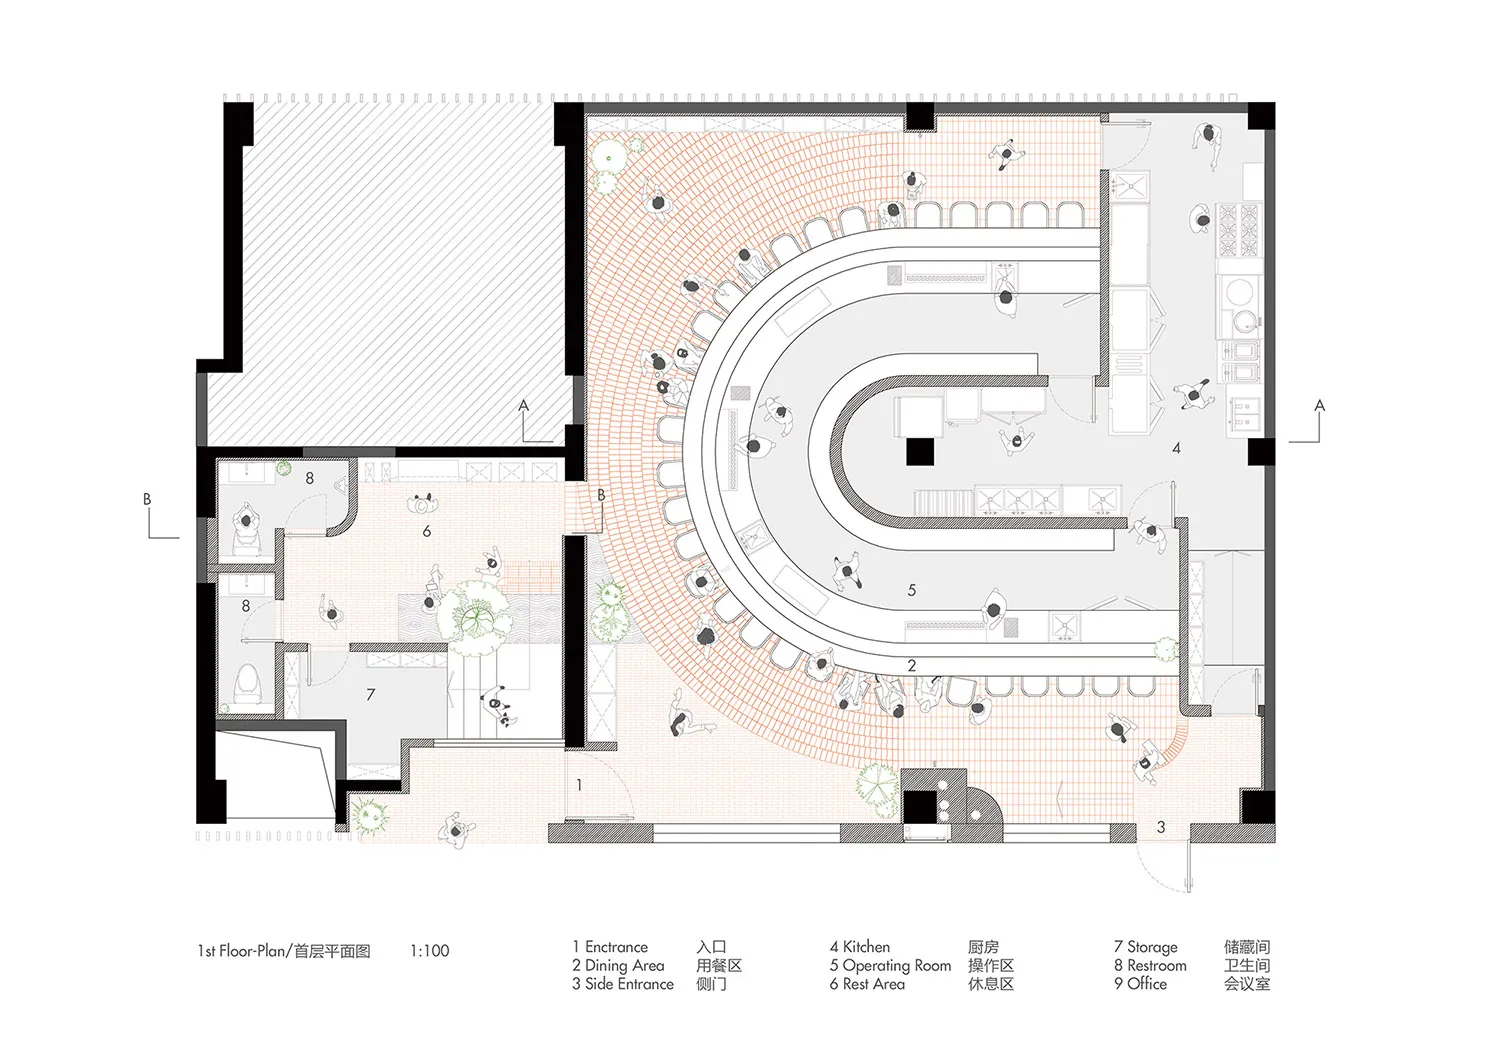
深圳Biiird日式燒鳥店

深圳Biiird日式燒鳥店

飯店的黑白平面圖,大廳、辦公室與餐廳區域界線分明

經典飯店平面圖,優雅布局

hotel floor plan・floor plan

標籤

飯店經典優雅精緻高檔井然有序

經典飯店平面圖,優雅布局

hotel floor plan・floor plan

標籤

飯店經典優雅精緻高檔井然有序

關於此設計

飯店的黑白平面圖,大廳、辦公室與餐廳區域界線分明

風格
hotel floor plan
主題
floor plan

更多設計靈感

  • 2D floor plan of a modern hotel with various rooms and areas labeled and measured現代飯店平面圖
  • Detailed modern hotel floor plan with dining area, tea room, kitchen, and private bathroom, featuring measurements and labels現代飯店平面圖,含餐廳與茶室
  • Detailed modern hotel floor plan with labeled rooms, amenities, and furniture layout現代飯店平面圖,機能實用配置
  • Black and white floor plan of a modern hotel with labeled rooms, including a bathroom, toilet, and dining area現代飯店平面圖含基本設施
  • 2D floor plan of a modern hotel with clean lines, minimalistic elements, and various rooms including a lobby, dining area, and bar現代飯店平面圖,簡潔線條
  • White and black floor plan of a modern hotel with various rooms and spaces, including a lobby and restaurant現代飯店白色與黑色平面圖
  • A modern hotel floor plan with multiple rooms and hallways, featuring concrete and steel construction, natural and artificial lighting, and a focus on functionality and efficiency現代酒店樓層設計圖,以水泥和鋼材為主
  • 2D floor plan of a modern hotel with multiple rooms and hallways, featuring furniture and linework現代飯店機能布局平面圖

經典飯店平面圖,優雅布局

深圳Biiird日式燒鳥店

深圳Biiird日式燒鳥店

飯店的黑白平面圖,大廳、辦公室與餐廳區域界線分明

經典飯店平面圖,優雅布局

hotel floor plan・floor plan

標籤

飯店經典優雅精緻高檔井然有序

經典飯店平面圖,優雅布局

hotel floor plan・floor plan

標籤

飯店經典優雅精緻高檔井然有序

關於此設計

飯店的黑白平面圖,大廳、辦公室與餐廳區域界線分明

風格
hotel floor plan
主題
floor plan

更多設計靈感

  • 2D floor plan of a modern hotel with various rooms and areas labeled and measured現代飯店平面圖
  • Detailed modern hotel floor plan with dining area, tea room, kitchen, and private bathroom, featuring measurements and labels現代飯店平面圖,含餐廳與茶室
  • Detailed modern hotel floor plan with labeled rooms, amenities, and furniture layout現代飯店平面圖,機能實用配置
  • Black and white floor plan of a modern hotel with labeled rooms, including a bathroom, toilet, and dining area現代飯店平面圖含基本設施
  • 2D floor plan of a modern hotel with clean lines, minimalistic elements, and various rooms including a lobby, dining area, and bar現代飯店平面圖,簡潔線條
  • White and black floor plan of a modern hotel with various rooms and spaces, including a lobby and restaurant現代飯店白色與黑色平面圖
  • A modern hotel floor plan with multiple rooms and hallways, featuring concrete and steel construction, natural and artificial lighting, and a focus on functionality and efficiency現代酒店樓層設計圖,以水泥和鋼材為主
  • 2D floor plan of a modern hotel with multiple rooms and hallways, featuring furniture and linework現代飯店機能布局平面圖