FeelDesign LogoFeelDesign

現代飯店樓層平面圖含套房

成都 Sot Bar & Tea(寬窄巷子店)

成都 Sot Bar & Tea(寬窄巷子店)

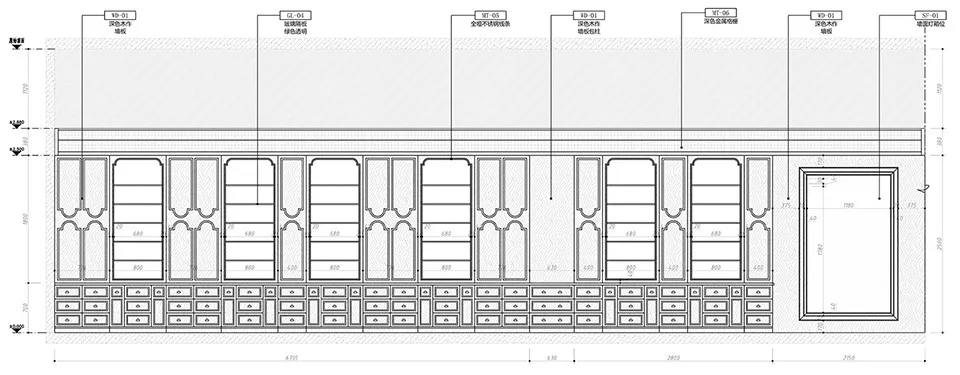
現代飯店建築圖紙,標示套房、乾淨線條與極簡裝飾

現代飯店樓層平面圖含套房

hotel floor plan・floor plan

標籤

飯店現代奢華精緻藍圖示意圖

現代飯店樓層平面圖含套房

hotel floor plan・floor plan

標籤

飯店現代奢華精緻藍圖示意圖

關於此設計

現代飯店建築圖紙,標示套房、乾淨線條與極簡裝飾

風格
hotel floor plan
主題
floor plan

更多設計靈感

  • Detailed modern hotel floor plan with labeled rooms, amenities, and furniture layout現代飯店平面圖,機能實用配置
  • A modern hotel floor plan with clean lines, minimalistic design, and visible concrete and glass materials, well-lit with natural light現代飯店樓層平面圖,採用混凝土與玻璃材質
  • 2D floor plan of a modern hotel with various rooms and areas labeled and measured現代飯店平面圖
  • 2D floor plan of a modern hotel with clean lines, minimalistic elements, and various rooms including a lobby, dining area, and bar現代飯店平面圖,簡潔線條
  • Brownish-toned floor plan of a hotel with various rooms, lobby, staff room, toilets, and other spaces, showcasing a mix of styles and natural light復古飯店混合風格平面圖
  • 2D floor plan of a modern hotel with various rooms and areas labeled and measured現代飯店平面圖
  • 2D floor plan of a hotel with white walls, linework, and labels, showcasing a modern and functional layout當代飯店白色牆面平面圖
  • Detailed modern hotel floor plan with dining area, tea room, kitchen, and private bathroom, featuring measurements and labels現代飯店平面圖,含餐廳與茶室

現代飯店樓層平面圖含套房

成都 Sot Bar & Tea(寬窄巷子店)

成都 Sot Bar & Tea(寬窄巷子店)

現代飯店建築圖紙,標示套房、乾淨線條與極簡裝飾

現代飯店樓層平面圖含套房

hotel floor plan・floor plan

標籤

飯店現代奢華精緻藍圖示意圖

現代飯店樓層平面圖含套房

hotel floor plan・floor plan

標籤

飯店現代奢華精緻藍圖示意圖

關於此設計

現代飯店建築圖紙,標示套房、乾淨線條與極簡裝飾

風格
hotel floor plan
主題
floor plan

更多設計靈感

  • Detailed modern hotel floor plan with labeled rooms, amenities, and furniture layout現代飯店平面圖,機能實用配置
  • A modern hotel floor plan with clean lines, minimalistic design, and visible concrete and glass materials, well-lit with natural light現代飯店樓層平面圖,採用混凝土與玻璃材質
  • 2D floor plan of a modern hotel with various rooms and areas labeled and measured現代飯店平面圖
  • 2D floor plan of a modern hotel with clean lines, minimalistic elements, and various rooms including a lobby, dining area, and bar現代飯店平面圖,簡潔線條
  • Brownish-toned floor plan of a hotel with various rooms, lobby, staff room, toilets, and other spaces, showcasing a mix of styles and natural light復古飯店混合風格平面圖
  • 2D floor plan of a modern hotel with various rooms and areas labeled and measured現代飯店平面圖
  • 2D floor plan of a hotel with white walls, linework, and labels, showcasing a modern and functional layout當代飯店白色牆面平面圖
  • Detailed modern hotel floor plan with dining area, tea room, kitchen, and private bathroom, featuring measurements and labels現代飯店平面圖,含餐廳與茶室