FeelDesign LogoFeelDesign

現代住宅平面圖 白

Minimalist Floor Plan Design
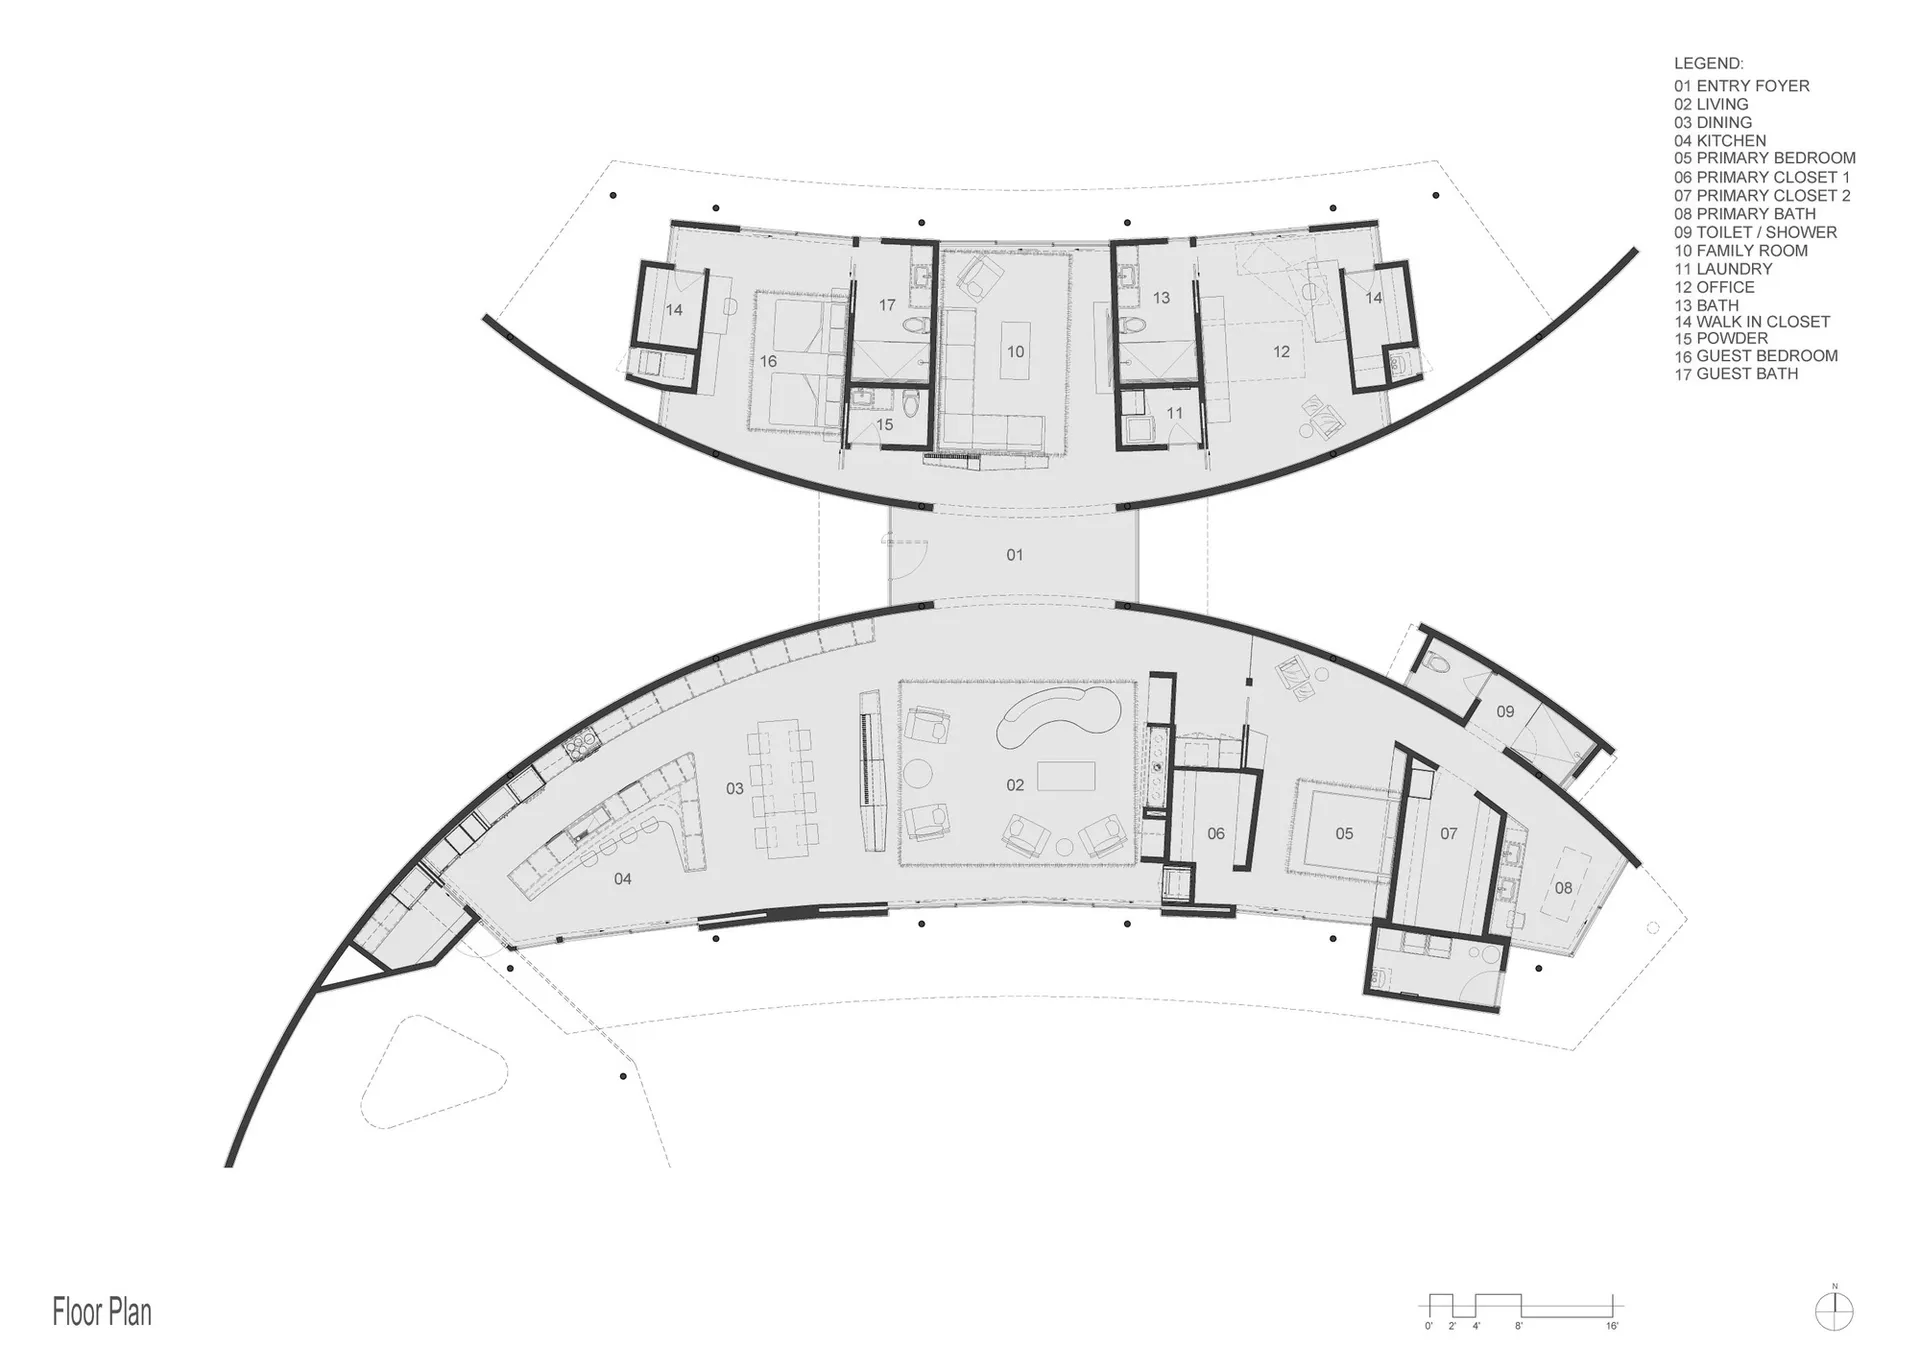
Minimalist Floor Plan Design

現代住宅平面圖,白色牆面搭配俐落設計。
現代住宅平面圖,白色牆面搭配俐落設計。

現代住宅平面圖 白

architectural plan・paper・house plan

Modern house plan showcasing open layout and minimalist design for residential living.

標籤

architecturehouse-planmodernminimalistresidential

現代住宅平面圖 白

architectural plan・paper・house plan

Modern house plan showcasing open layout and minimalist design for residential living.

標籤

architecturehouse-planmodernminimalistresidential

關於此設計

這張現代住宅平面圖呈現簡潔俐落的設計,白色牆面營造明亮通透的空間感。整體風格以極簡主義為主,強調功能與美感的平衡。

風格
architectural plan
材質
paper
主題
house plan

更多設計靈感

  • Drawing of a two-story residential interior with paneled walls.兩層住宅室內嵌板牆平面圖
  • A detailed blueprint of the hotel site layout at Cheetah Plains.獵豹平原飯店場地規劃圖
  • Floor plan of a residential interior, showing the layout and design elements.住宅室內設計平面圖
  • Black and white architectural line drawing of a building floor plan.建築平面圖黑白線條圖
  • A technical architectural drawing of a modern floor plan.現代平面圖
  • A detailed architectural plan of a modern commercial interior space, including various rooms and functional areas.現代商業室內設計平面圖
  • Detailed architectural plan of a restaurant interior showing various dining spaces and functional zones.餐廳室內建築平面圖
  • Floor plan of a commercial space showing functional zones and layout.商業空間建築平面圖

現代住宅平面圖 白

Minimalist Floor Plan Design

Minimalist Floor Plan Design

現代住宅平面圖,白色牆面搭配俐落設計。
現代住宅平面圖,白色牆面搭配俐落設計。

現代住宅平面圖 白

architectural plan・paper・house plan

Modern house plan showcasing open layout and minimalist design for residential living.

標籤

architecturehouse-planmodernminimalistresidential

現代住宅平面圖 白

architectural plan・paper・house plan

Modern house plan showcasing open layout and minimalist design for residential living.

標籤

architecturehouse-planmodernminimalistresidential

關於此設計

這張現代住宅平面圖呈現簡潔俐落的設計,白色牆面營造明亮通透的空間感。整體風格以極簡主義為主,強調功能與美感的平衡。

風格
architectural plan
材質
paper
主題
house plan

更多設計靈感

  • Drawing of a two-story residential interior with paneled walls.兩層住宅室內嵌板牆平面圖
  • A detailed blueprint of the hotel site layout at Cheetah Plains.獵豹平原飯店場地規劃圖
  • Floor plan of a residential interior, showing the layout and design elements.住宅室內設計平面圖
  • Black and white architectural line drawing of a building floor plan.建築平面圖黑白線條圖
  • A technical architectural drawing of a modern floor plan.現代平面圖
  • A detailed architectural plan of a modern commercial interior space, including various rooms and functional areas.現代商業室內設計平面圖
  • Detailed architectural plan of a restaurant interior showing various dining spaces and functional zones.餐廳室內建築平面圖
  • Floor plan of a commercial space showing functional zones and layout.商業空間建築平面圖