FeelDesign LogoFeelDesign

現代室內玻璃平面圖

Sophisticated Retail Space
Sophisticated Retail Space

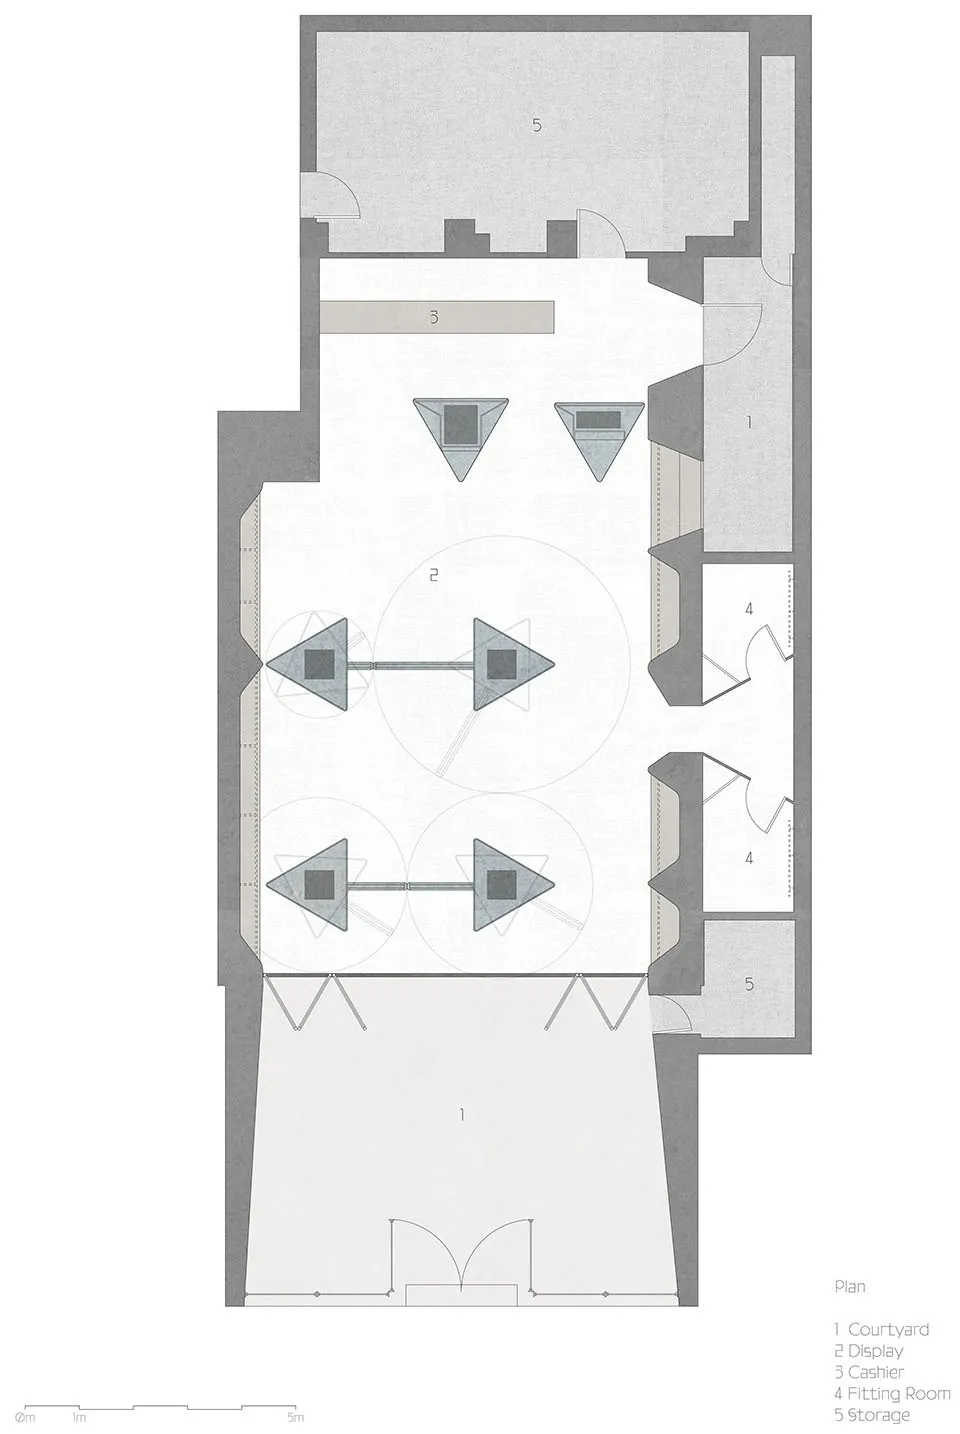
現代室內空間的玻璃特徵示意平面圖。
現代室內空間的玻璃特徵示意平面圖。

現代室內玻璃平面圖

architectural plan・glass・interior design

This architectural plan showcases a modern interior space with glass elements, ideal for commercial or residential settings.

標籤

現代室內玻璃建築平面圖設計配置

現代室內玻璃平面圖

architectural plan・glass・interior design

This architectural plan showcases a modern interior space with glass elements, ideal for commercial or residential settings.

標籤

現代室內玻璃建築平面圖設計配置

關於此設計

這張圖呈現現代室內空間的玻璃特徵平面配置,玻璃元素帶來通透與光線流動感。整體設計以簡潔線條與開放格局為主,營造明亮且現代的氛圍。

風格
architectural plan
材質
glass
主題
interior design

更多設計靈感

  • A detailed 2D architectural floor plan of a residential building, featuring rooms and outdoor areas.住宅平面圖建築圖紙
  • Floor plan of a resort block featuring thatched roofs.度假村區塊茅草屋頂平面圖
  • Line drawing of a site layout plan with various labeled sections and a compass rose indicating orientation.基地設計平面圖
  • Floor plan detailing the layout of a residential building's ground level, including rooms and spaces.住宅解析平面圖
  • Black and white architectural floor plan of a multi-room structure on a white background.多室平面圖
  • A modern residential architectural plan featuring concrete construction and open spaces.現代住宅混凝土平面圖
  • Blueprint of an interior construction plan featuring architectural intersections and design elements.室內交會處施工圖
  • Detailed architectural blueprint showcasing a three-story residential house with designated living, bedroom, kitchen, and bat多層住宅平面圖

現代室內玻璃平面圖

Sophisticated Retail Space

Sophisticated Retail Space

現代室內空間的玻璃特徵示意平面圖。
現代室內空間的玻璃特徵示意平面圖。

現代室內玻璃平面圖

architectural plan・glass・interior design

This architectural plan showcases a modern interior space with glass elements, ideal for commercial or residential settings.

標籤

現代室內玻璃建築平面圖設計配置

現代室內玻璃平面圖

architectural plan・glass・interior design

This architectural plan showcases a modern interior space with glass elements, ideal for commercial or residential settings.

標籤

現代室內玻璃建築平面圖設計配置

關於此設計

這張圖呈現現代室內空間的玻璃特徵平面配置,玻璃元素帶來通透與光線流動感。整體設計以簡潔線條與開放格局為主,營造明亮且現代的氛圍。

風格
architectural plan
材質
glass
主題
interior design

更多設計靈感

  • A detailed 2D architectural floor plan of a residential building, featuring rooms and outdoor areas.住宅平面圖建築圖紙
  • Floor plan of a resort block featuring thatched roofs.度假村區塊茅草屋頂平面圖
  • Line drawing of a site layout plan with various labeled sections and a compass rose indicating orientation.基地設計平面圖
  • Floor plan detailing the layout of a residential building's ground level, including rooms and spaces.住宅解析平面圖
  • Black and white architectural floor plan of a multi-room structure on a white background.多室平面圖
  • A modern residential architectural plan featuring concrete construction and open spaces.現代住宅混凝土平面圖
  • Blueprint of an interior construction plan featuring architectural intersections and design elements.室內交會處施工圖
  • Detailed architectural blueprint showcasing a three-story residential house with designated living, bedroom, kitchen, and bat多層住宅平面圖