FeelDesign LogoFeelDesign

現代室內玻璃平面圖

Luxurious Floor Plan Collection
Luxurious Floor Plan Collection

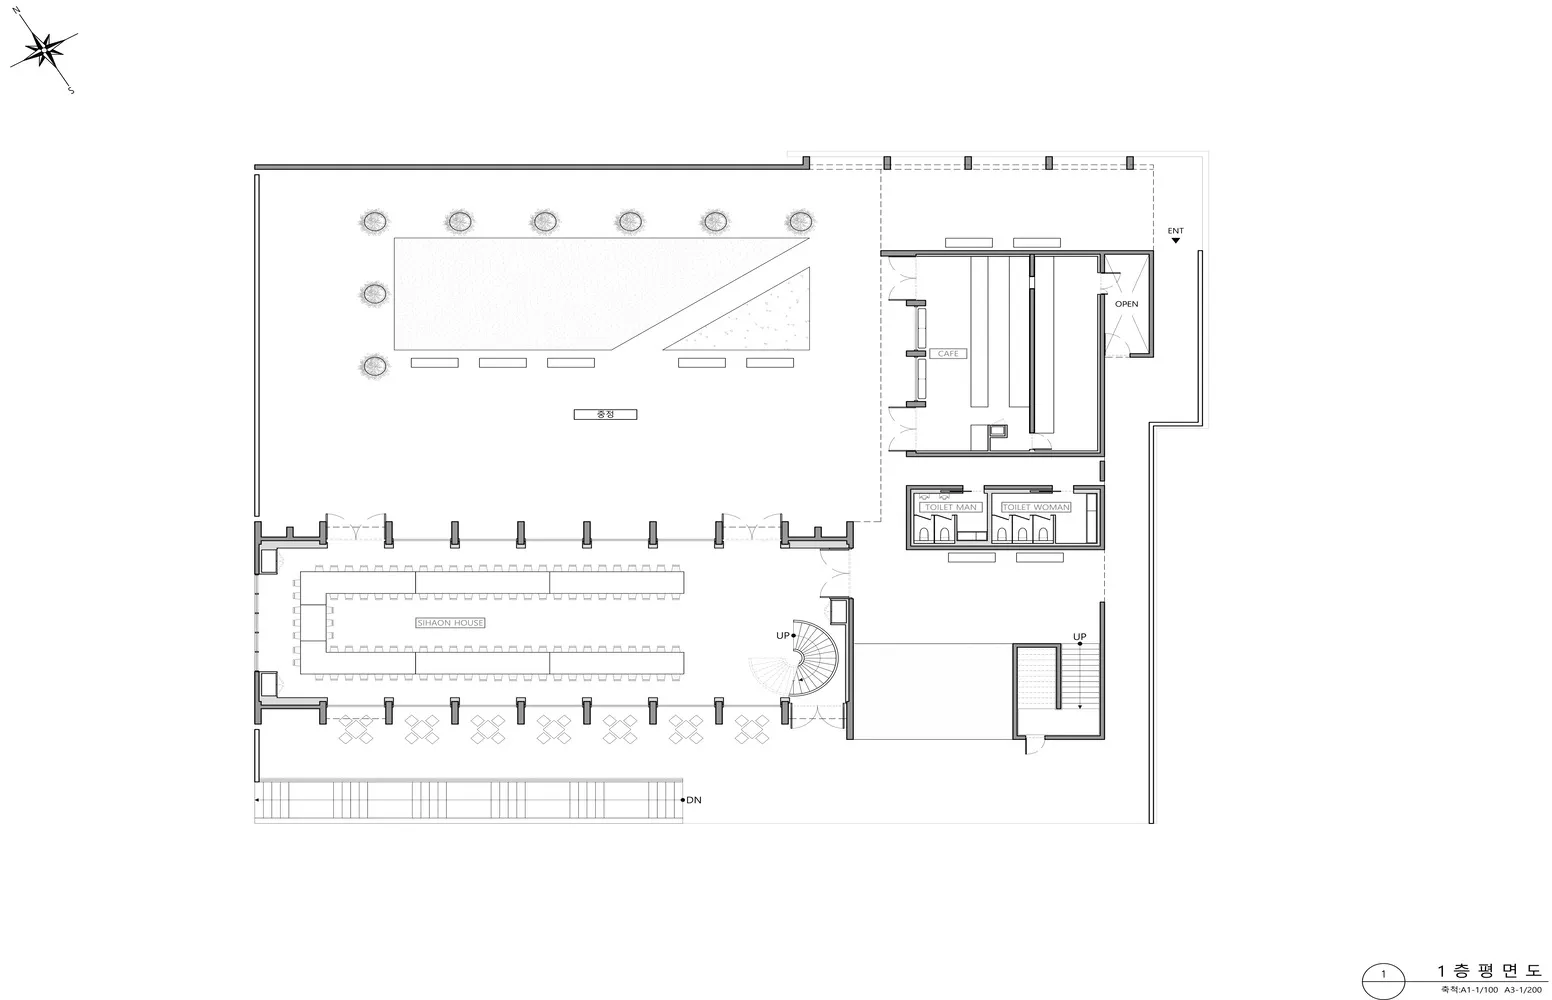
現代室內平面圖,呈現玻璃中庭
現代室內平面圖,呈現玻璃中庭

現代室內玻璃平面圖

architectural plan・glass・interior design

Modern **interior featuring glass walkways**, **balconies**, and a bright, spacious **layout**

標籤

現代室內玻璃玻璃特色明亮寬敞

現代室內玻璃平面圖

architectural plan・glass・interior design

Modern **interior featuring glass walkways**, **balconies**, and a bright, spacious **layout**

標籤

現代室內玻璃玻璃特色明亮寬敞

關於此設計

這張現代室內平面圖以玻璃中庭為核心,採光充足且空間開闊。玻璃材質帶來通透感,讓自然光線自由穿透,營造明亮舒適的氛圍。

風格
architectural plan
材質
glass
主題
interior design

更多設計靈感

  • An architectural plan of a restaurant featuring multiple dining areas, private rooms, restrooms, a cashier's desk, and a serv餐廳平面圖
  • Detailed architectural floor plan of a restaurant, including dining areas, a bar, private rooms, and an outdoor seating area.餐廳平面配置圖
  • Concrete Plaza Plan with circular feature and winding pathways混凝土廣場配置
  • A detailed architectural floor plan of an urban renewal development showing hotel sites and urban renewal areas.都市更新開發平面圖 2D 渲染
  • Modern interior design layout with pink and grey palette, featuring furniture and spatial composition.現代室內設計平面圖
  • A three-floor residential interior floor plan with views of the ocean, featuring a bathroom, bedroom, and kitchens on each le住宅室內平面圖
  • A detailed 2D architectural floor plan of a building interior建築室內平面圖
  • An architectural floor plan of a residential development showing various residential units and their layout.住宅開發案平面圖

現代室內玻璃平面圖

Luxurious Floor Plan Collection

Luxurious Floor Plan Collection

現代室內平面圖,呈現玻璃中庭
現代室內平面圖,呈現玻璃中庭

現代室內玻璃平面圖

architectural plan・glass・interior design

Modern **interior featuring glass walkways**, **balconies**, and a bright, spacious **layout**

標籤

現代室內玻璃玻璃特色明亮寬敞

現代室內玻璃平面圖

architectural plan・glass・interior design

Modern **interior featuring glass walkways**, **balconies**, and a bright, spacious **layout**

標籤

現代室內玻璃玻璃特色明亮寬敞

關於此設計

這張現代室內平面圖以玻璃中庭為核心,採光充足且空間開闊。玻璃材質帶來通透感,讓自然光線自由穿透,營造明亮舒適的氛圍。

風格
architectural plan
材質
glass
主題
interior design

更多設計靈感

  • An architectural plan of a restaurant featuring multiple dining areas, private rooms, restrooms, a cashier's desk, and a serv餐廳平面圖
  • Detailed architectural floor plan of a restaurant, including dining areas, a bar, private rooms, and an outdoor seating area.餐廳平面配置圖
  • Concrete Plaza Plan with circular feature and winding pathways混凝土廣場配置
  • A detailed architectural floor plan of an urban renewal development showing hotel sites and urban renewal areas.都市更新開發平面圖 2D 渲染
  • Modern interior design layout with pink and grey palette, featuring furniture and spatial composition.現代室內設計平面圖
  • A three-floor residential interior floor plan with views of the ocean, featuring a bathroom, bedroom, and kitchens on each le住宅室內平面圖
  • A detailed 2D architectural floor plan of a building interior建築室內平面圖
  • An architectural floor plan of a residential development showing various residential units and their layout.住宅開發案平面圖