FeelDesign LogoFeelDesign

現代室內混凝土平面圖

Modern Living Room Concept
Modern Living Room Concept

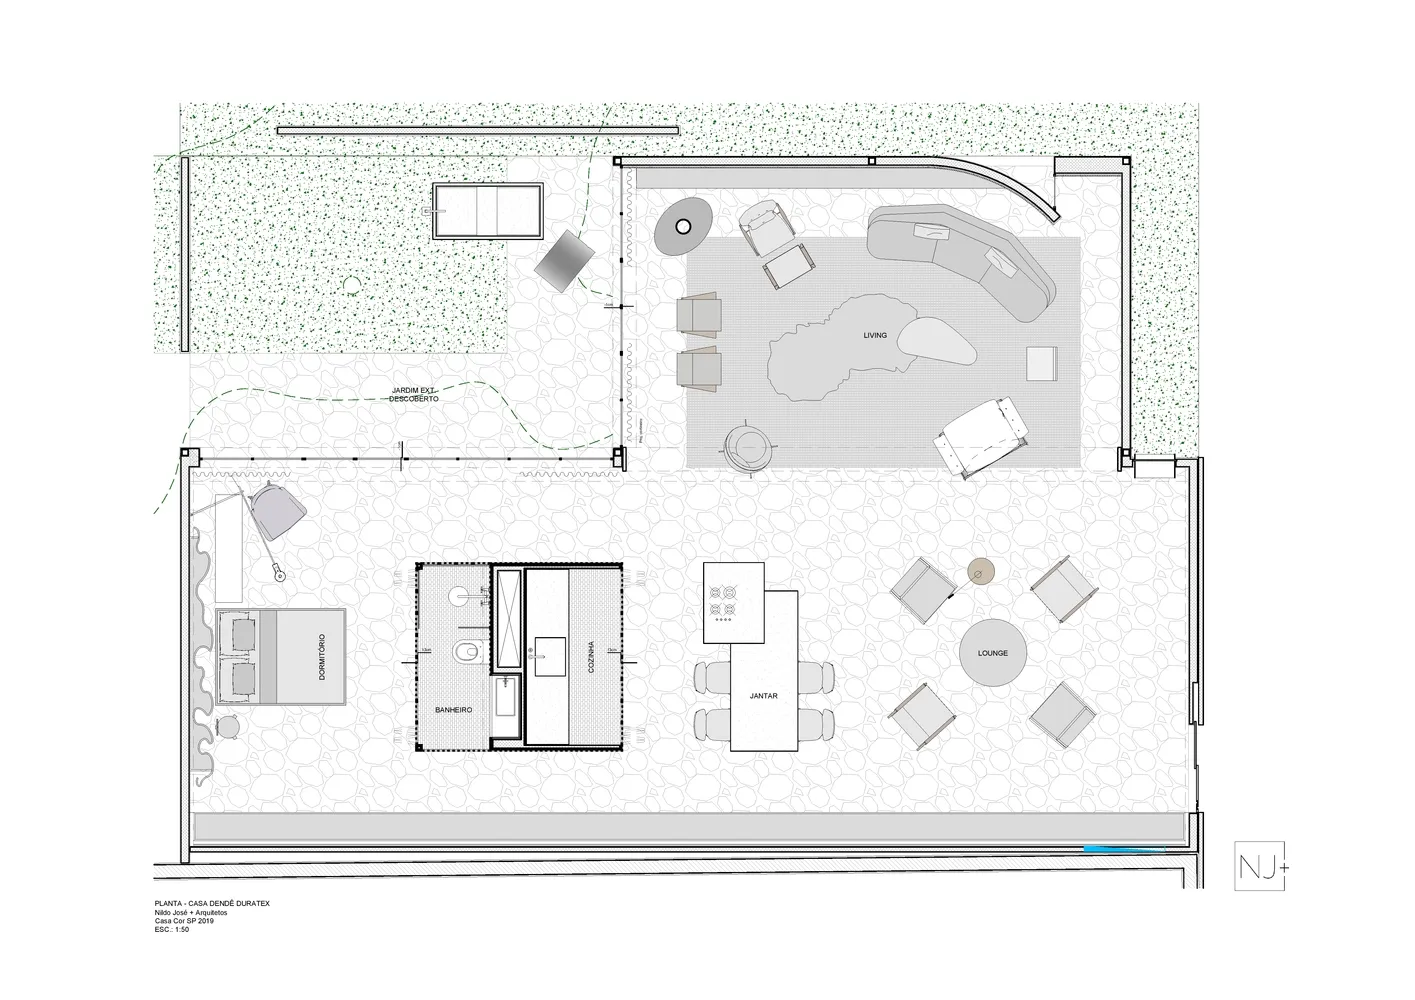
現代室內設計的平面圖,採用混凝土材質。
現代室內設計的平面圖,採用混凝土材質。

現代室內混凝土平面圖

architectural plan・concrete・interior design

Modern Interior space showcasing concrete for residential or commercial use.

標籤

moderninterior-designconcrete-materialarchitectural-planhome-decoration

現代室內混凝土平面圖

architectural plan・concrete・interior design

Modern Interior space showcasing concrete for residential or commercial use.

標籤

moderninterior-designconcrete-materialarchitectural-planhome-decoration

關於此設計

這張平面圖呈現現代室內設計,以混凝土材質為主軸,營造簡潔俐落的空間氛圍。

風格
architectural plan
材質
concrete
主題
interior design

更多設計靈感

  • 2D architectural blueprint of a residential space with mixed materials.住宅空間混搭材質平面圖
  • Lower Ground Floor Plan showing various rooms and spaces such as bedroom, ensuite, storage, music room, cellar, and plant roo下層平面圖
  • A black and white architectural floor plan showing the layout of a building.建築平面圖
  • Floor plan of an office space showing various rooms and functional zones.辦公室空間藍圖
  • Floor plan of a fitness center gym showing various function areas and zones.健身中心健身房平面圖
  • Floor plan blueprint of a residential house with labeled rooms and dimensions.住宅平面藍圖
  • A detailed architectural floor plan for the 6th floor of a building, showing guestrooms, toilets, balconies, and external sta建築6樓平面圖
  • Floor plan of a modern office and showroom space現代辦公室裝修與展示間規劃

現代室內混凝土平面圖

Modern Living Room Concept

Modern Living Room Concept

現代室內設計的平面圖,採用混凝土材質。
現代室內設計的平面圖,採用混凝土材質。

現代室內混凝土平面圖

architectural plan・concrete・interior design

Modern Interior space showcasing concrete for residential or commercial use.

標籤

moderninterior-designconcrete-materialarchitectural-planhome-decoration

現代室內混凝土平面圖

architectural plan・concrete・interior design

Modern Interior space showcasing concrete for residential or commercial use.

標籤

moderninterior-designconcrete-materialarchitectural-planhome-decoration

關於此設計

這張平面圖呈現現代室內設計,以混凝土材質為主軸,營造簡潔俐落的空間氛圍。

風格
architectural plan
材質
concrete
主題
interior design

更多設計靈感

  • 2D architectural blueprint of a residential space with mixed materials.住宅空間混搭材質平面圖
  • Lower Ground Floor Plan showing various rooms and spaces such as bedroom, ensuite, storage, music room, cellar, and plant roo下層平面圖
  • A black and white architectural floor plan showing the layout of a building.建築平面圖
  • Floor plan of an office space showing various rooms and functional zones.辦公室空間藍圖
  • Floor plan of a fitness center gym showing various function areas and zones.健身中心健身房平面圖
  • Floor plan blueprint of a residential house with labeled rooms and dimensions.住宅平面藍圖
  • A detailed architectural floor plan for the 6th floor of a building, showing guestrooms, toilets, balconies, and external sta建築6樓平面圖
  • Floor plan of a modern office and showroom space現代辦公室裝修與展示間規劃