FeelDesign LogoFeelDesign

現代住宅機能性動線平面圖

10㎡,日本京都極小街邊咖啡廳-AOQ

10㎡,日本京都極小街邊咖啡廳-AOQ

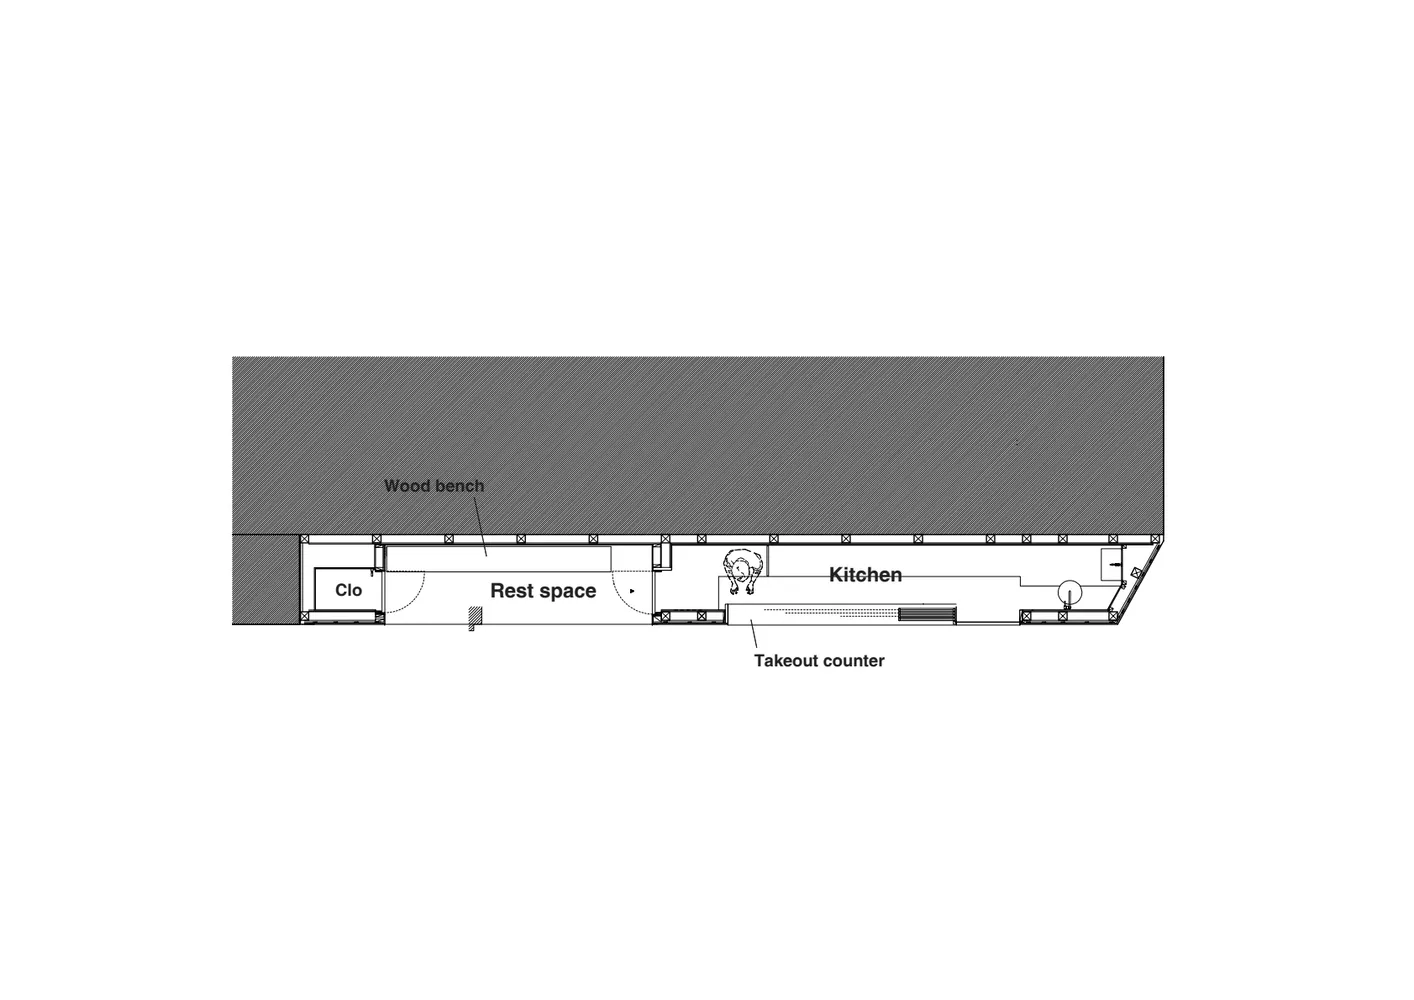
現代住宅的 2D 平面圖,廚房、休息區與外帶櫃檯區隔明確,展現乾淨線條與極簡設計元素

現代住宅機能性動線平面圖

floor plan

標籤

現代機能性平面圖乾淨線條極簡

現代住宅機能性動線平面圖

floor plan

標籤

現代機能性平面圖乾淨線條極簡

關於此設計

現代住宅的 2D 平面圖,廚房、休息區與外帶櫃檯區隔明確,展現乾淨線條與極簡設計元素

風格
floor plan

更多設計靈感

  • 2D floor plan of a modern building with various rooms and spaces, featuring clean lines, minimal decoration, and a predominantly neutral color scheme現代中性色調多房間空間
  • 2D floor plan of a cafe with dining and living areas, featuring various rooms and linework, labels, and measurements附餐廳與客廳的咖啡廳
  • 2D floor plan of a cafe with dining and living areas, featuring various rooms and linework, labels, and measurements帶餐廳與客廳的咖啡廳
  • 2D floor plan of a modern building interior with concrete and glass materials, neutral tones, and natural light from windows現代室內空間,混凝土與玻璃材質
  • 2D floor plan of a modern building interior with concrete and glass materials, neutral tones, and natural light from windows現代室內空間,混凝土與玻璃材質
  • 2D floor plan of a modern house with various rooms, doorways, windows, and furniture details現代住宅多房間平面圖
  • 2D floor plan of a modern building with clean lines, neutral colors, and extensive use of concrete and glass, featuring ample natural light and a sophisticated atmosphere混凝土與玻璃的現代商業空間
  • 2D floor plan of a modern storage facility with multiple rooms lined up in a row, featuring white linework and labels, emphasizing vertical lines and depth現代儲藏設施平面圖

現代住宅機能性動線平面圖

10㎡,日本京都極小街邊咖啡廳-AOQ

10㎡,日本京都極小街邊咖啡廳-AOQ

現代住宅的 2D 平面圖,廚房、休息區與外帶櫃檯區隔明確,展現乾淨線條與極簡設計元素

現代住宅機能性動線平面圖

floor plan

標籤

現代機能性平面圖乾淨線條極簡

現代住宅機能性動線平面圖

floor plan

標籤

現代機能性平面圖乾淨線條極簡

關於此設計

現代住宅的 2D 平面圖,廚房、休息區與外帶櫃檯區隔明確,展現乾淨線條與極簡設計元素

風格
floor plan

更多設計靈感

  • 2D floor plan of a modern building with various rooms and spaces, featuring clean lines, minimal decoration, and a predominantly neutral color scheme現代中性色調多房間空間
  • 2D floor plan of a cafe with dining and living areas, featuring various rooms and linework, labels, and measurements附餐廳與客廳的咖啡廳
  • 2D floor plan of a cafe with dining and living areas, featuring various rooms and linework, labels, and measurements帶餐廳與客廳的咖啡廳
  • 2D floor plan of a modern building interior with concrete and glass materials, neutral tones, and natural light from windows現代室內空間,混凝土與玻璃材質
  • 2D floor plan of a modern building interior with concrete and glass materials, neutral tones, and natural light from windows現代室內空間,混凝土與玻璃材質
  • 2D floor plan of a modern house with various rooms, doorways, windows, and furniture details現代住宅多房間平面圖
  • 2D floor plan of a modern building with clean lines, neutral colors, and extensive use of concrete and glass, featuring ample natural light and a sophisticated atmosphere混凝土與玻璃的現代商業空間
  • 2D floor plan of a modern storage facility with multiple rooms lined up in a row, featuring white linework and labels, emphasizing vertical lines and depth現代儲藏設施平面圖