FeelDesign LogoFeelDesign

現代房屋平面圖設計方案

波

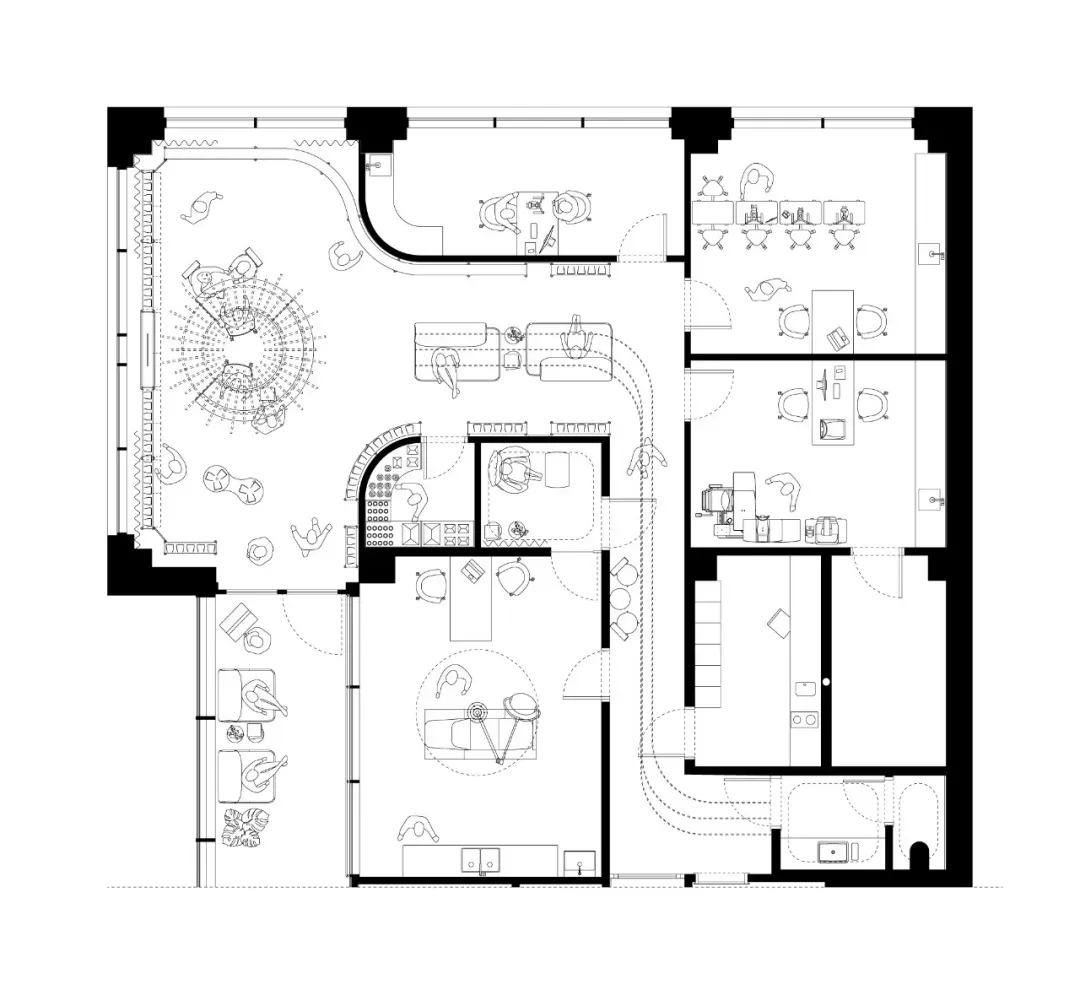
波蘭弗羅茨瓦夫Auga眼鏡店-光學沙龍

黑白房屋平面圖,內裝現代風格,功能性佈局,包含客廳、餐廳、廚房、家具和家電

現代房屋平面圖設計方案

floor plan

標籤

現代功能性簡約平面圖佈局黑白

現代房屋平面圖設計方案

floor plan

標籤

現代功能性簡約平面圖佈局黑白

關於此設計

黑白房屋平面圖,內裝現代風格,功能性佈局,包含客廳、餐廳、廚房、家具和家電

風格
floor plan

更多設計靈感

  • 2D floor plan of a modern building with various rooms, measurements, and labels, showcasing a clean and organized layout現代開放式空間建築配置
  • 2D floor plan of a modern building with various rooms, measurements, and labels, showcasing a clean and organized layout現代開放式空間建築配置
  • 2D floor plan with kitchen area, dining table, and chairs, featuring modern and functional design with efficient use of space現代實用廚房餐廳平面圖
  • 2D schematic diagram of a modern indoor space with a red structure in the center, featuring clean lines, minimalistic design, and neutral tones現代室內空間帶紅色結構
  • A 2D architectural drawing of a modern house with various rooms, walls, doors, windows, and furniture pieces, showcasing the building's design and layout現代住宅多房間平面圖
  • 2D floor plan of a modern office space with concrete and glass materials, featuring a lobby, dining area, bar, and meeting room with seating arrangements and tables混凝土與玻璃元素的現代辦公空間
  • 2D floor plan of a modern office space with concrete and glass materials, featuring a lobby, dining area, bar, and meeting room with seating arrangements and tables混凝土與玻璃的現代辦公空間
  • 2D floor plan of a living space with walls, doors, windows, furniture, and labels indicating room layout and measurements開放式客廳、餐廳與廚房空間

現代房屋平面圖設計方案

波

波蘭弗羅茨瓦夫Auga眼鏡店-光學沙龍

黑白房屋平面圖,內裝現代風格,功能性佈局,包含客廳、餐廳、廚房、家具和家電

現代房屋平面圖設計方案

floor plan

標籤

現代功能性簡約平面圖佈局黑白

現代房屋平面圖設計方案

floor plan

標籤

現代功能性簡約平面圖佈局黑白

關於此設計

黑白房屋平面圖,內裝現代風格,功能性佈局,包含客廳、餐廳、廚房、家具和家電

風格
floor plan

更多設計靈感

  • 2D floor plan of a modern building with various rooms, measurements, and labels, showcasing a clean and organized layout現代開放式空間建築配置
  • 2D floor plan of a modern building with various rooms, measurements, and labels, showcasing a clean and organized layout現代開放式空間建築配置
  • 2D floor plan with kitchen area, dining table, and chairs, featuring modern and functional design with efficient use of space現代實用廚房餐廳平面圖
  • 2D schematic diagram of a modern indoor space with a red structure in the center, featuring clean lines, minimalistic design, and neutral tones現代室內空間帶紅色結構
  • A 2D architectural drawing of a modern house with various rooms, walls, doors, windows, and furniture pieces, showcasing the building's design and layout現代住宅多房間平面圖
  • 2D floor plan of a modern office space with concrete and glass materials, featuring a lobby, dining area, bar, and meeting room with seating arrangements and tables混凝土與玻璃元素的現代辦公空間
  • 2D floor plan of a modern office space with concrete and glass materials, featuring a lobby, dining area, bar, and meeting room with seating arrangements and tables混凝土與玻璃的現代辦公空間
  • 2D floor plan of a living space with walls, doors, windows, furniture, and labels indicating room layout and measurements開放式客廳、餐廳與廚房空間