FeelDesign LogoFeelDesign

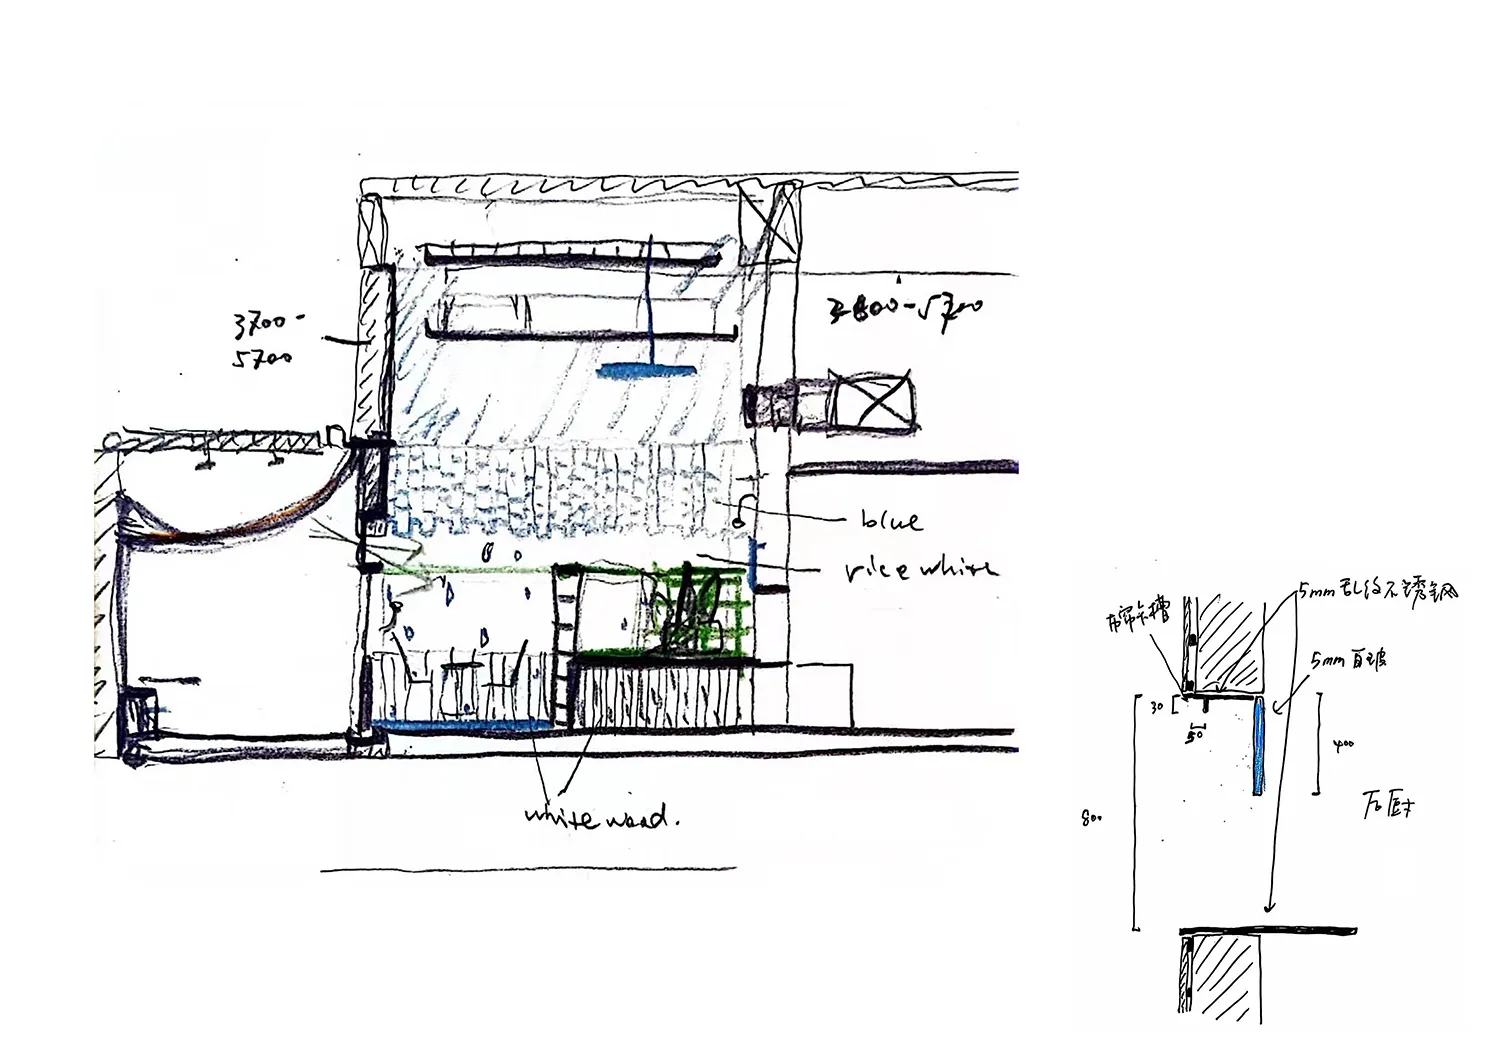
現代住宅平面圖,含廚房與餐廳

深圳歡樂時光Hour Lazy · 泰時

深圳歡樂時光Hour Lazy · 泰時

現代住宅平面圖建築圖紙,包含廚房區、餐桌與椅子,具備線稿、標示與尺寸標註

現代住宅平面圖,含廚房與餐廳

floor plan

標籤

住宅平面圖現代廚房餐廳格局

現代住宅平面圖,含廚房與餐廳

floor plan

標籤

住宅平面圖現代廚房餐廳格局

關於此設計

現代住宅平面圖建築圖紙,包含廚房區、餐桌與椅子,具備線稿、標示與尺寸標註

風格
floor plan

更多設計靈感

  • 2D floor plan of a modern office building with various rooms and spaces, including a lobby, kitchen, and dining area, with clear indications of doorways, hallways, and other essential elements現代辦公大樓平面圖
  • 2D floor plan of a residential building with dining area, kitchen, and living room, featuring chairs and linework多房間住宅平面圖,含餐廳與客廳空間
  • 2D floor plan of a modern house with clean lines, minimalistic elements, and various rooms including living room, kitchen, dining area, bedroom, and bathroom現代住宅平面圖,簡潔線條設計
  • Traditional Chinese house with a serene atmosphere, surrounded by trees, and a floor plan displaying the layout of the house傳統中式住宅,布局和諧
  • 2D floor plan of a multi-level house with various rooms, including bedrooms and living rooms, connected by linework and labels多層住宅開放空間平面圖
  • A 2D floor plan of a modern hotel with multiple rooms and areas for relaxation and socializing, featuring chairs and a well-designed layout現代飯店平面圖,含休憩社交空間
  • 2D floor plan of a modern home with a living area, dining area, kitchen, and bedroom, featuring multiple chairs and couches現代住宅多房間配置
  • 2D architectural drawing of a modern house with multiple levels, neutral tones, and natural light from windows現代多層住宅平面圖

現代住宅平面圖,含廚房與餐廳

深圳歡樂時光Hour Lazy · 泰時

深圳歡樂時光Hour Lazy · 泰時

現代住宅平面圖建築圖紙,包含廚房區、餐桌與椅子,具備線稿、標示與尺寸標註

現代住宅平面圖,含廚房與餐廳

floor plan

標籤

住宅平面圖現代廚房餐廳格局

現代住宅平面圖,含廚房與餐廳

floor plan

標籤

住宅平面圖現代廚房餐廳格局

關於此設計

現代住宅平面圖建築圖紙,包含廚房區、餐桌與椅子,具備線稿、標示與尺寸標註

風格
floor plan

更多設計靈感

  • 2D floor plan of a modern office building with various rooms and spaces, including a lobby, kitchen, and dining area, with clear indications of doorways, hallways, and other essential elements現代辦公大樓平面圖
  • 2D floor plan of a residential building with dining area, kitchen, and living room, featuring chairs and linework多房間住宅平面圖,含餐廳與客廳空間
  • 2D floor plan of a modern house with clean lines, minimalistic elements, and various rooms including living room, kitchen, dining area, bedroom, and bathroom現代住宅平面圖,簡潔線條設計
  • Traditional Chinese house with a serene atmosphere, surrounded by trees, and a floor plan displaying the layout of the house傳統中式住宅,布局和諧
  • 2D floor plan of a multi-level house with various rooms, including bedrooms and living rooms, connected by linework and labels多層住宅開放空間平面圖
  • A 2D floor plan of a modern hotel with multiple rooms and areas for relaxation and socializing, featuring chairs and a well-designed layout現代飯店平面圖,含休憩社交空間
  • 2D floor plan of a modern home with a living area, dining area, kitchen, and bedroom, featuring multiple chairs and couches現代住宅多房間配置
  • 2D architectural drawing of a modern house with multiple levels, neutral tones, and natural light from windows現代多層住宅平面圖