FeelDesign LogoFeelDesign

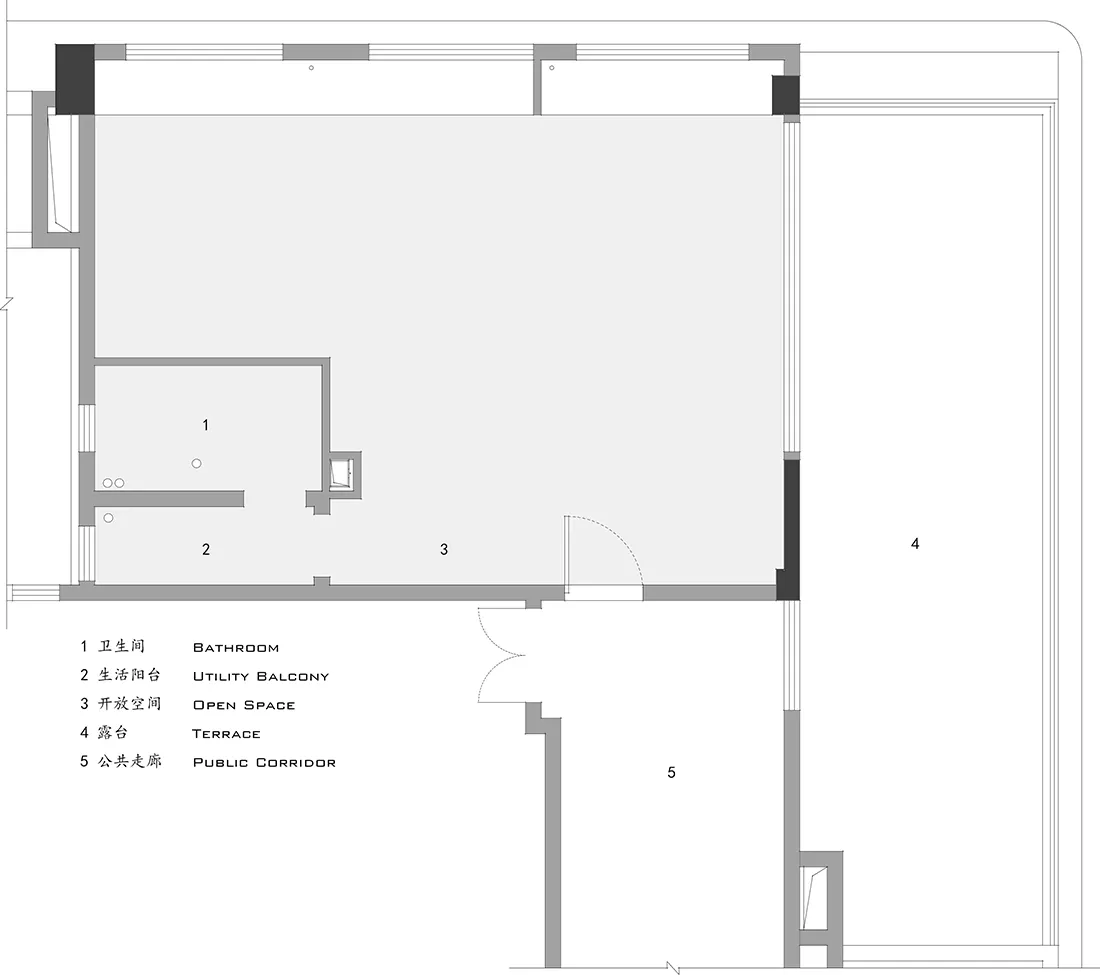
現代住宅平面圖,標註英文與中文

82㎡,成都3505號公寓

82㎡,成都3505號公寓

現代住宅的 2D 平面圖,各房間與空間標註英文與中文,展現乾淨線條與極簡設計元素

現代住宅平面圖,標註英文與中文

floor plan

標籤

現代住宅平面圖極簡乾淨線條標註

現代住宅平面圖,標註英文與中文

floor plan

標籤

現代住宅平面圖極簡乾淨線條標註

關於此設計

現代住宅的 2D 平面圖,各房間與空間標註英文與中文,展現乾淨線條與極簡設計元素

風格
floor plan

更多設計靈感

  • 2D floor plan of a modern interior space with dining and seating areas, featuring linework, labels, and measurements現代開放式格局室內設計,含餐廳與座位區
  • 2D floor plan of a modern interior space with dining and seating areas, featuring linework, labels, and measurements現代開放式格局內部空間,含餐廳與座位區
  • Black and white top-down view of a minimalist second floor plan with a kitchen, bathroom, and living area, featuring two balconies極簡二樓平面圖帶陽台
  • Black and white top-down view of a minimalist second floor plan with a kitchen, bathroom, and living area, featuring two balconies極簡二樓平面圖,含陽台
  • 2D floor plan of a modern house with clean lines, minimalistic elements, and well-lit rooms現代住宅平面圖,線條乾淨俐落
  • 2D floor plan of a modern house with clean lines, minimalistic elements, and well-lit rooms現代住宅平面圖,簡潔線條
  • Black and white floor plan of a simple house with various rooms and dimensions簡約住宅平面圖
  • 2D floor plan of a modern hotel with dining area, kitchen, and multiple seating areas, featuring chairs, tables, and other furniture pieces現代飯店平面圖,含餐廳與座位區

現代住宅平面圖,標註英文與中文

82㎡,成都3505號公寓

82㎡,成都3505號公寓

現代住宅的 2D 平面圖,各房間與空間標註英文與中文,展現乾淨線條與極簡設計元素

現代住宅平面圖,標註英文與中文

floor plan

標籤

現代住宅平面圖極簡乾淨線條標註

現代住宅平面圖,標註英文與中文

floor plan

標籤

現代住宅平面圖極簡乾淨線條標註

關於此設計

現代住宅的 2D 平面圖,各房間與空間標註英文與中文,展現乾淨線條與極簡設計元素

風格
floor plan

更多設計靈感

  • 2D floor plan of a modern interior space with dining and seating areas, featuring linework, labels, and measurements現代開放式格局室內設計,含餐廳與座位區
  • 2D floor plan of a modern interior space with dining and seating areas, featuring linework, labels, and measurements現代開放式格局內部空間,含餐廳與座位區
  • Black and white top-down view of a minimalist second floor plan with a kitchen, bathroom, and living area, featuring two balconies極簡二樓平面圖帶陽台
  • Black and white top-down view of a minimalist second floor plan with a kitchen, bathroom, and living area, featuring two balconies極簡二樓平面圖,含陽台
  • 2D floor plan of a modern house with clean lines, minimalistic elements, and well-lit rooms現代住宅平面圖,線條乾淨俐落
  • 2D floor plan of a modern house with clean lines, minimalistic elements, and well-lit rooms現代住宅平面圖,簡潔線條
  • Black and white floor plan of a simple house with various rooms and dimensions簡約住宅平面圖
  • 2D floor plan of a modern hotel with dining area, kitchen, and multiple seating areas, featuring chairs, tables, and other furniture pieces現代飯店平面圖,含餐廳與座位區