FeelDesign LogoFeelDesign

現代住宅平面圖,含客廳與廚房

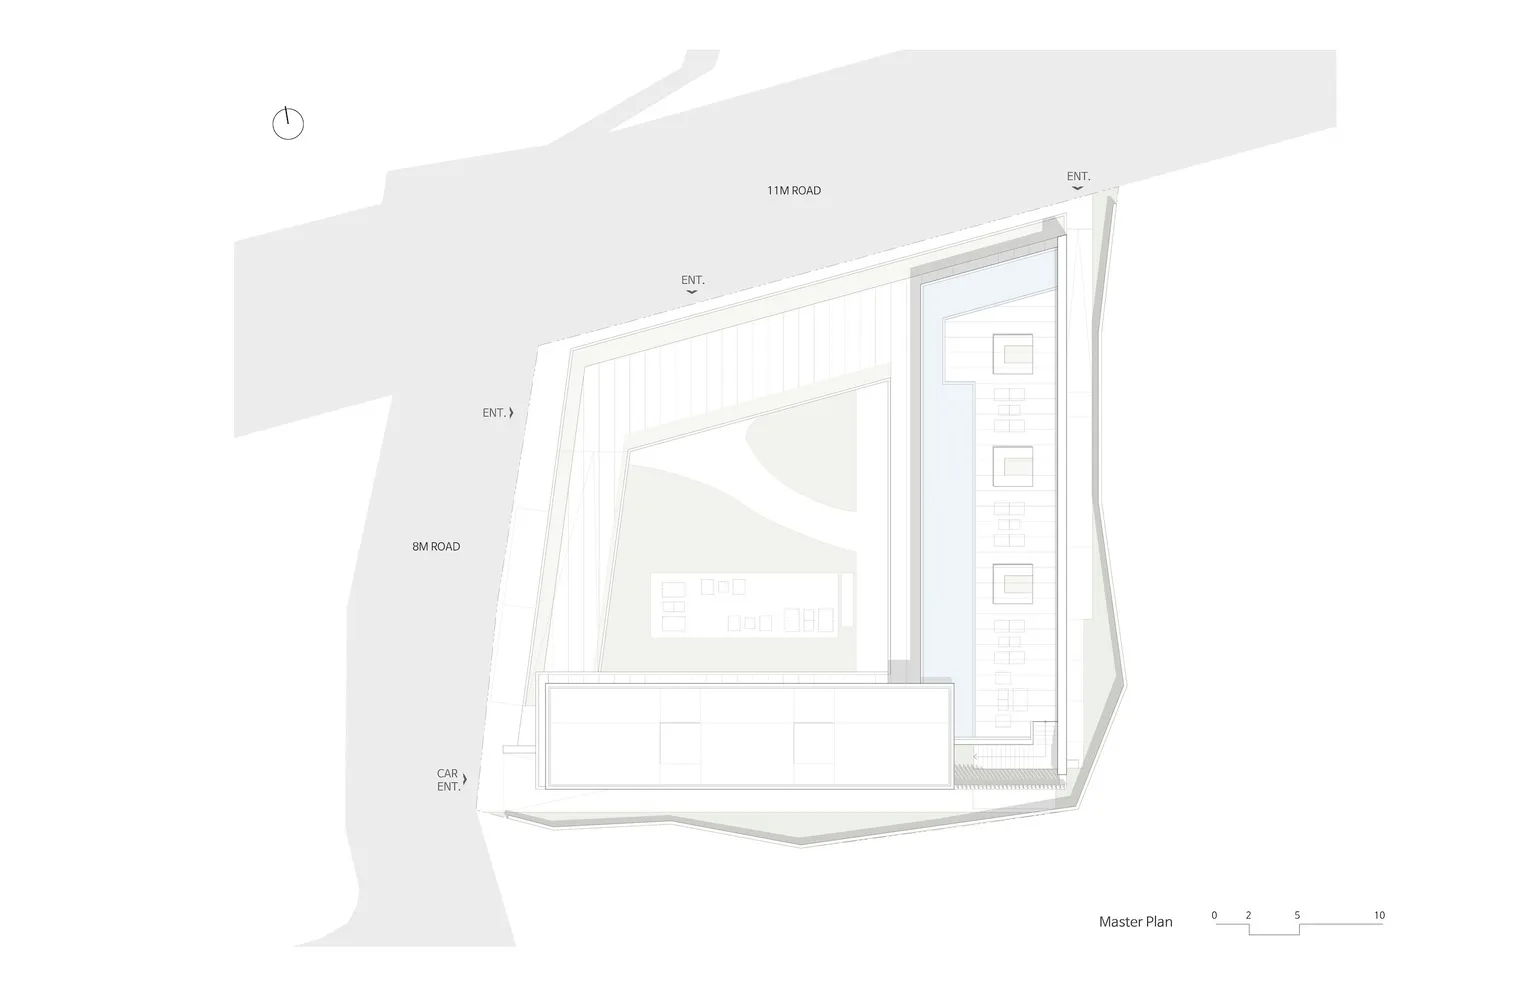
櫻花叢中品咖啡-Inalit 咖啡廳

櫻花叢中品咖啡-Inalit 咖啡廳

現代住宅的 2D 平面圖,標示房間包含客廳與廚房,並有椅子與時鐘

現代住宅平面圖,含客廳與廚房

floor plan

標籤

住宅平面圖現代客廳廚房室內設計

現代住宅平面圖,含客廳與廚房

floor plan

標籤

住宅平面圖現代客廳廚房室內設計

關於此設計

現代住宅的 2D 平面圖,標示房間包含客廳與廚房,並有椅子與時鐘

風格
floor plan

更多設計靈感

  • A detailed 2D architectural drawing of a modern residential floor plan with various rooms and amenities.現代住宅平面圖
  • Floor plan depicting an architectural design with mixed media elements樓層平面圖 混合媒材建築
  • Top-down view of a modern residential interior floor plan including bedrooms, bathrooms, living areas, and storage spaces.現代住宅室內平面圖
  • Modern residential architectural floor plan on graphite paper現代住宅藍圖
  • Schematic floor plan of a hotel interior showing various rooms and areas like lobby, restaurant, business area, and children'飯店室內配置圖
  • 2D floor plan of a mixed-style home with wooden paneling, featuring a dining area, living room, and bedroom木飾面板混搭風格住宅
  • 2D floor plan of a mixed-style home with wooden paneling, featuring a dining area, living room, and bedroom混搭風格木飾面板住宅
  • 2D floor plan of a restaurant with labeled rooms, a mix of wood and stone materials, and dim lighting木石特色餐廳平面圖

現代住宅平面圖,含客廳與廚房

櫻花叢中品咖啡-Inalit 咖啡廳

櫻花叢中品咖啡-Inalit 咖啡廳

現代住宅的 2D 平面圖,標示房間包含客廳與廚房,並有椅子與時鐘

現代住宅平面圖,含客廳與廚房

floor plan

標籤

住宅平面圖現代客廳廚房室內設計

現代住宅平面圖,含客廳與廚房

floor plan

標籤

住宅平面圖現代客廳廚房室內設計

關於此設計

現代住宅的 2D 平面圖,標示房間包含客廳與廚房,並有椅子與時鐘

風格
floor plan

更多設計靈感

  • A detailed 2D architectural drawing of a modern residential floor plan with various rooms and amenities.現代住宅平面圖
  • Floor plan depicting an architectural design with mixed media elements樓層平面圖 混合媒材建築
  • Top-down view of a modern residential interior floor plan including bedrooms, bathrooms, living areas, and storage spaces.現代住宅室內平面圖
  • Modern residential architectural floor plan on graphite paper現代住宅藍圖
  • Schematic floor plan of a hotel interior showing various rooms and areas like lobby, restaurant, business area, and children'飯店室內配置圖
  • 2D floor plan of a mixed-style home with wooden paneling, featuring a dining area, living room, and bedroom木飾面板混搭風格住宅
  • 2D floor plan of a mixed-style home with wooden paneling, featuring a dining area, living room, and bedroom混搭風格木飾面板住宅
  • 2D floor plan of a restaurant with labeled rooms, a mix of wood and stone materials, and dim lighting木石特色餐廳平面圖