FeelDesign LogoFeelDesign

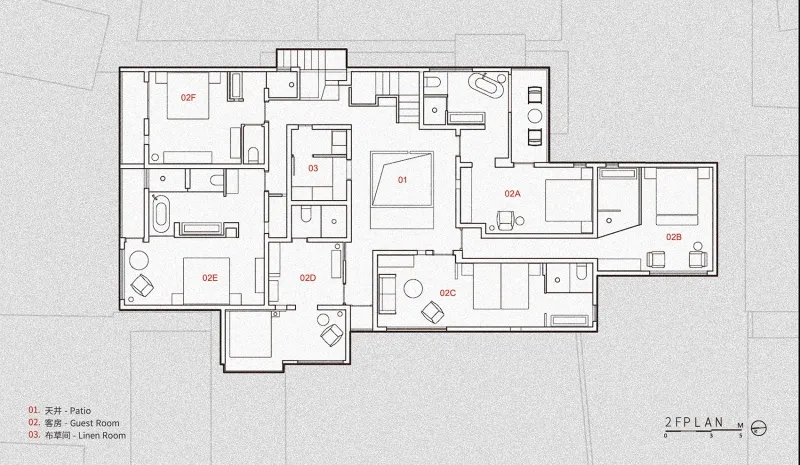
現代住宅平面圖,極簡風裝飾

安

安徽黃山嵐葉和庭餐宿

現代住宅的2D平面圖,白色牆面、極簡裝飾與乾淨線條

現代住宅平面圖,極簡風裝飾

house plan・architecture

標籤

現代住宅平面圖極簡乾淨整潔

現代住宅平面圖,極簡風裝飾

house plan・architecture

標籤

現代住宅平面圖極簡乾淨整潔

關於此設計

現代住宅的2D平面圖,白色牆面、極簡裝飾與乾淨線條

風格
house plan
主題
architecture

更多設計靈感

  • 2D schematic diagram of a traditional rural house with simple lines and shapes, showing room layout and construction details鄉村傳統住宅平面圖
  • 2D schematic diagram of a traditional rural house with simple lines and shapes, showing room layout and construction details鄉村傳統住宅平面圖
  • Two-story house plan with various rooms and spaces, including a kitchen, living area, and bedroom, represented by lines, shapes, and text labels現代兩層樓住宅平面圖
  • Two-story house plan with various rooms and spaces, including a kitchen, living area, and bedroom, represented by lines, shapes, and text labels現代兩層住宅平面圖
  • A modern house floor plan with multiple levels, featuring a kitchen, living area, and bedroom, with concrete walls and ample natural light現代多層住宅平面圖
  • Architectural drawing of a modern house with a large open area on the bottom floor featuring a cafe and machine room, with several rooms including a living room, dining room, and bedroom開放式格局現代住宅
  • 2D floor plan of a modern house with multiple levels, featuring various rooms and their connections現代多層住宅平面圖
  • Top-down view of a modern house with open-plan living areas, a staircase, and multiple windows現代開放式格局住宅

現代住宅平面圖,極簡風裝飾

安

安徽黃山嵐葉和庭餐宿

現代住宅的2D平面圖,白色牆面、極簡裝飾與乾淨線條

現代住宅平面圖,極簡風裝飾

house plan・architecture

標籤

現代住宅平面圖極簡乾淨整潔

現代住宅平面圖,極簡風裝飾

house plan・architecture

標籤

現代住宅平面圖極簡乾淨整潔

關於此設計

現代住宅的2D平面圖,白色牆面、極簡裝飾與乾淨線條

風格
house plan
主題
architecture

更多設計靈感

  • 2D schematic diagram of a traditional rural house with simple lines and shapes, showing room layout and construction details鄉村傳統住宅平面圖
  • 2D schematic diagram of a traditional rural house with simple lines and shapes, showing room layout and construction details鄉村傳統住宅平面圖
  • Two-story house plan with various rooms and spaces, including a kitchen, living area, and bedroom, represented by lines, shapes, and text labels現代兩層樓住宅平面圖
  • Two-story house plan with various rooms and spaces, including a kitchen, living area, and bedroom, represented by lines, shapes, and text labels現代兩層住宅平面圖
  • A modern house floor plan with multiple levels, featuring a kitchen, living area, and bedroom, with concrete walls and ample natural light現代多層住宅平面圖
  • Architectural drawing of a modern house with a large open area on the bottom floor featuring a cafe and machine room, with several rooms including a living room, dining room, and bedroom開放式格局現代住宅
  • 2D floor plan of a modern house with multiple levels, featuring various rooms and their connections現代多層住宅平面圖
  • Top-down view of a modern house with open-plan living areas, a staircase, and multiple windows現代開放式格局住宅