FeelDesign LogoFeelDesign

現代多房住宅平面圖

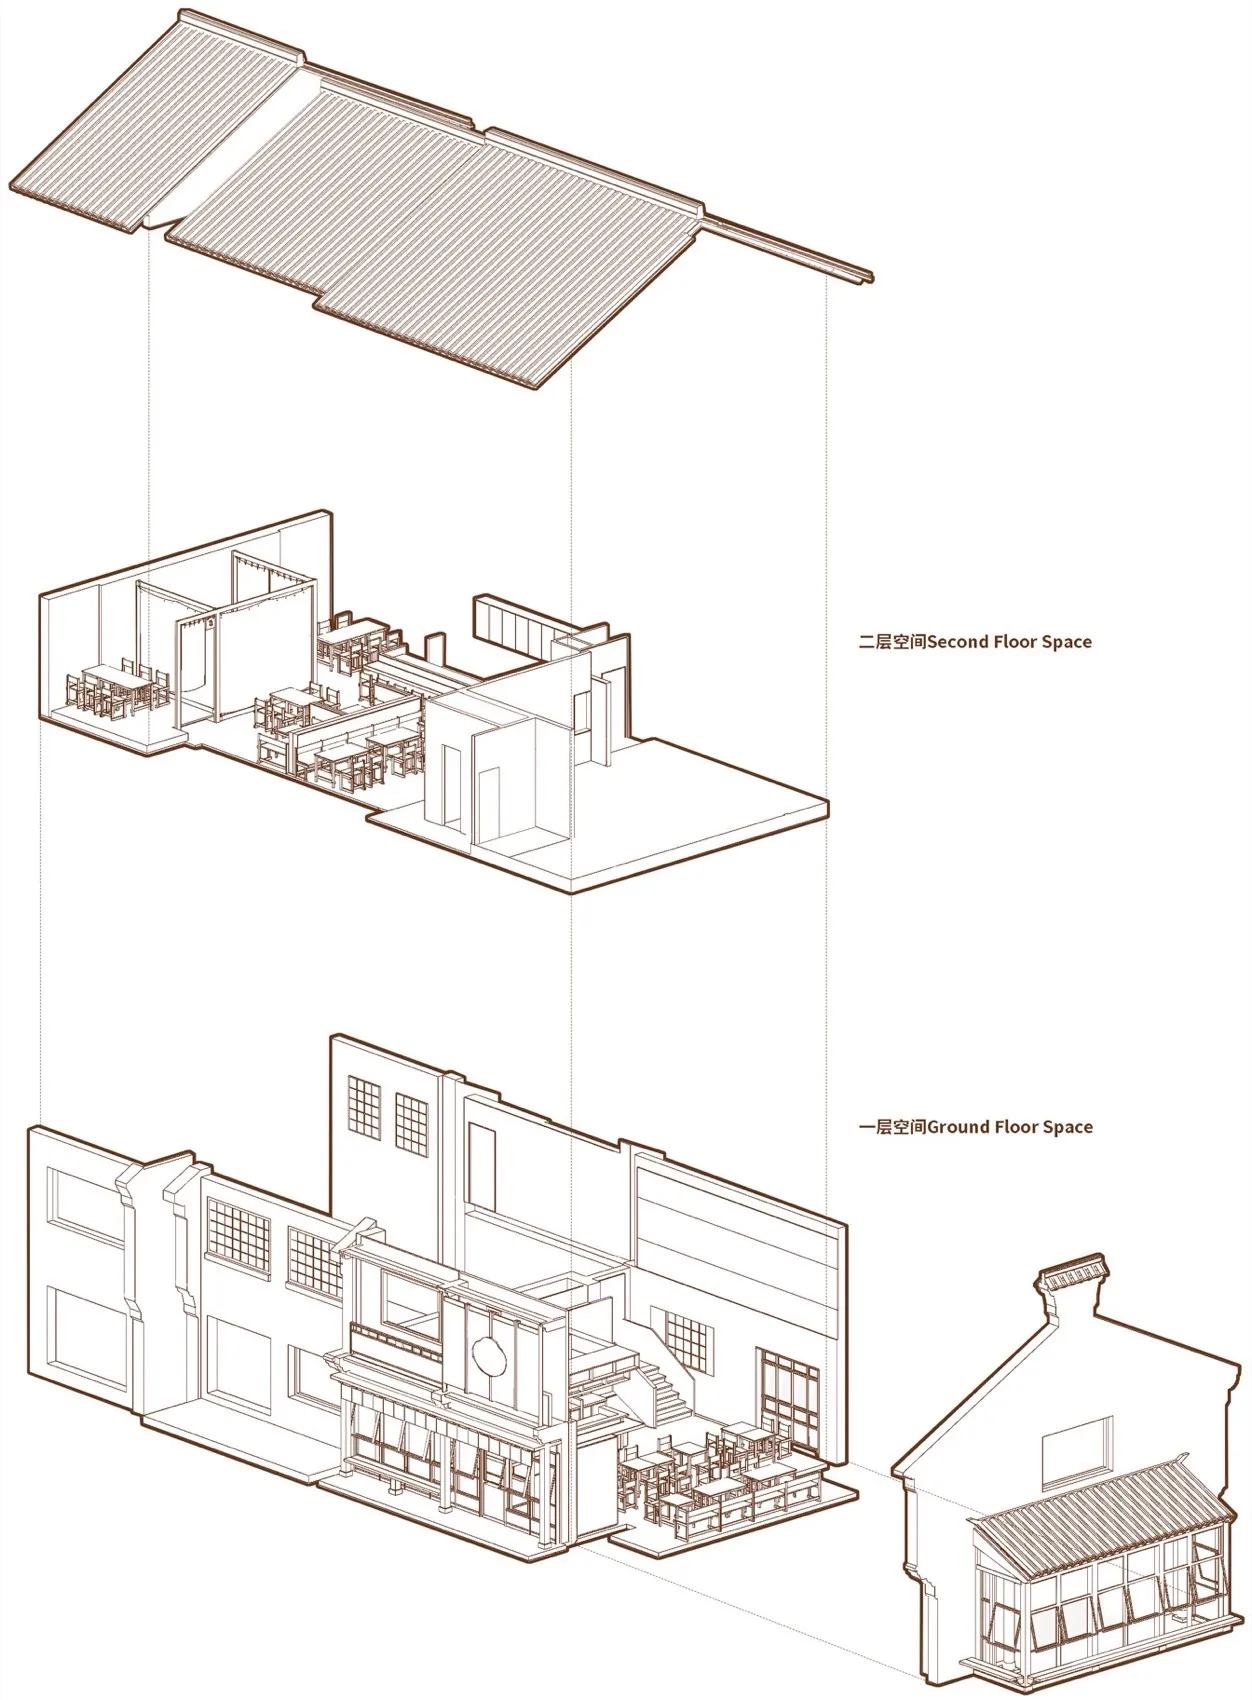
無錫逆鱗日料店

無錫逆鱗日料店

現代住宅的2D平面圖,融入木質與玻璃元素、中性色調與自然採光

現代多房住宅平面圖

house plan・floor plan

標籤

現代住宅平面圖木質玻璃中性寧靜

現代多房住宅平面圖

house plan・floor plan

標籤

現代住宅平面圖木質玻璃中性寧靜

關於此設計

現代住宅的2D平面圖,融入木質與玻璃元素、中性色調與自然採光

風格
house plan
主題
floor plan

更多設計靈感

  • Architectural drawing of a modern house with a large open area on the bottom floor featuring a cafe and machine room, with several rooms including a living room, dining room, and bedroom開放式格局現代住宅
  • A 2D architectural blueprint of a modern residential floor plan in black and white.現代住宅平面圖 2D 技術藍圖
  • 2D floor plan of a modern house with wood and glass features, neutral colors, and natural lighting現代多房住宅平面圖
  • Empty single-story house with a flat roof, featuring a central staircase and a secondary staircase on the right side, with a minimalist design and clean lines簡約單層住宅中央樓梯設計
  • A modern house floor plan with multiple levels, featuring a kitchen, living area, and bedroom, with concrete walls and ample natural light現代多層住宅平面圖
  • A black and white architectural scene of a house with a mix of styles, featuring a living area, dining area, kitchen, and bedroom, with a simple and elegant atmosphere多風格住宅格局包含多個房間
  • A modern house floor plan with multiple levels, featuring a kitchen, living area, and bedroom, with concrete walls and ample natural light現代多層住宅平面圖
  • Empty single-story house with a flat roof, featuring a central staircase and a secondary staircase on the right side, with a minimalist design and clean lines中央樓梯的簡約單層住宅

現代多房住宅平面圖

無錫逆鱗日料店

無錫逆鱗日料店

現代住宅的2D平面圖,融入木質與玻璃元素、中性色調與自然採光

現代多房住宅平面圖

house plan・floor plan

標籤

現代住宅平面圖木質玻璃中性寧靜

現代多房住宅平面圖

house plan・floor plan

標籤

現代住宅平面圖木質玻璃中性寧靜

關於此設計

現代住宅的2D平面圖,融入木質與玻璃元素、中性色調與自然採光

風格
house plan
主題
floor plan

更多設計靈感

  • Architectural drawing of a modern house with a large open area on the bottom floor featuring a cafe and machine room, with several rooms including a living room, dining room, and bedroom開放式格局現代住宅
  • A 2D architectural blueprint of a modern residential floor plan in black and white.現代住宅平面圖 2D 技術藍圖
  • 2D floor plan of a modern house with wood and glass features, neutral colors, and natural lighting現代多房住宅平面圖
  • Empty single-story house with a flat roof, featuring a central staircase and a secondary staircase on the right side, with a minimalist design and clean lines簡約單層住宅中央樓梯設計
  • A modern house floor plan with multiple levels, featuring a kitchen, living area, and bedroom, with concrete walls and ample natural light現代多層住宅平面圖
  • A black and white architectural scene of a house with a mix of styles, featuring a living area, dining area, kitchen, and bedroom, with a simple and elegant atmosphere多風格住宅格局包含多個房間
  • A modern house floor plan with multiple levels, featuring a kitchen, living area, and bedroom, with concrete walls and ample natural light現代多層住宅平面圖
  • Empty single-story house with a flat roof, featuring a central staircase and a secondary staircase on the right side, with a minimalist design and clean lines中央樓梯的簡約單層住宅